

Free written scope consultation - allowances, timeline, and change-order rules on paper before a single trade is scheduled

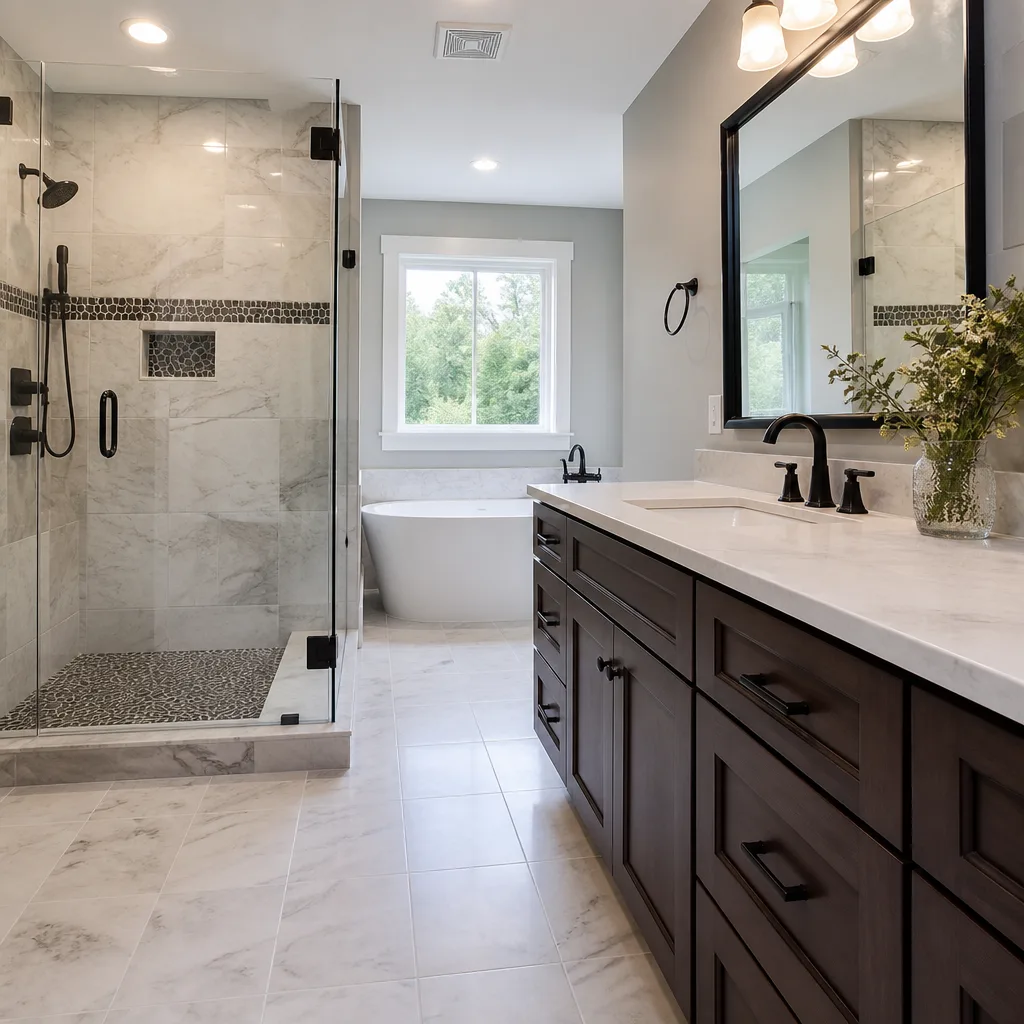




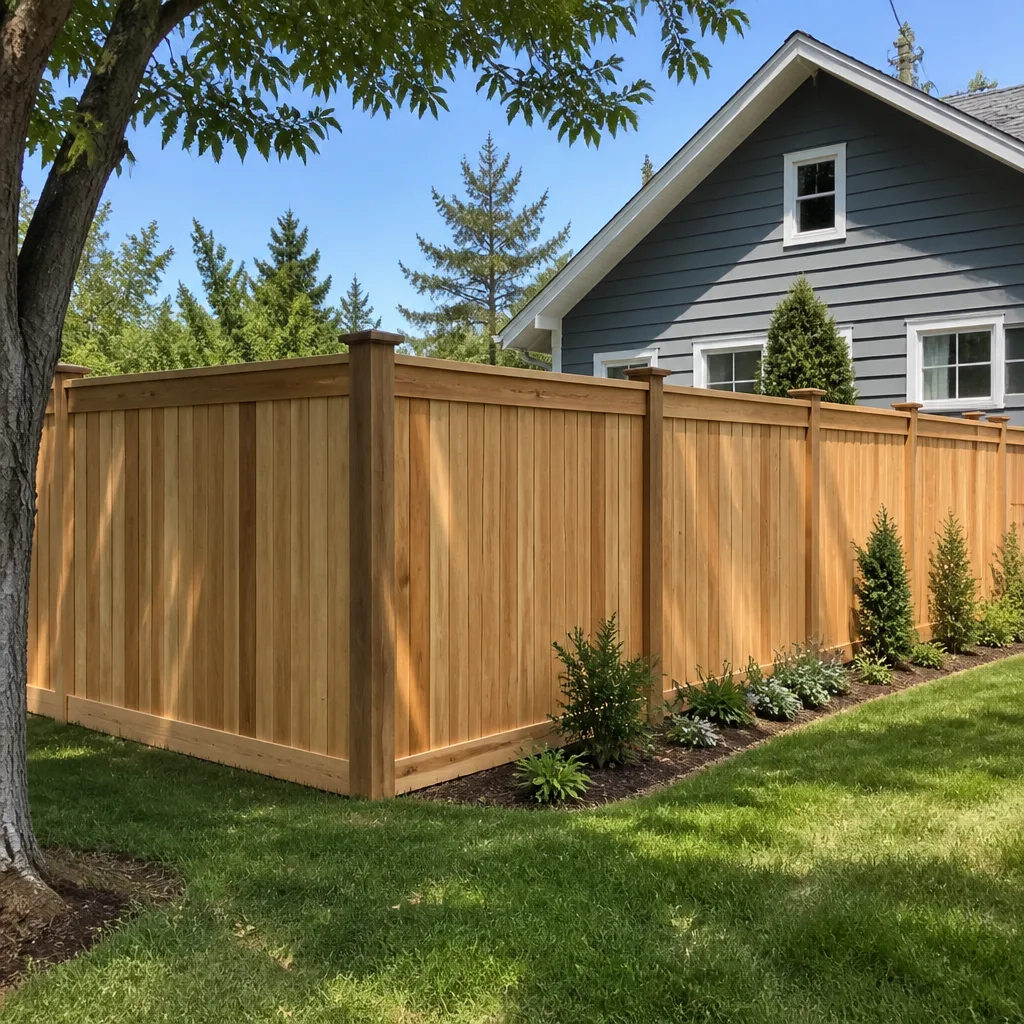
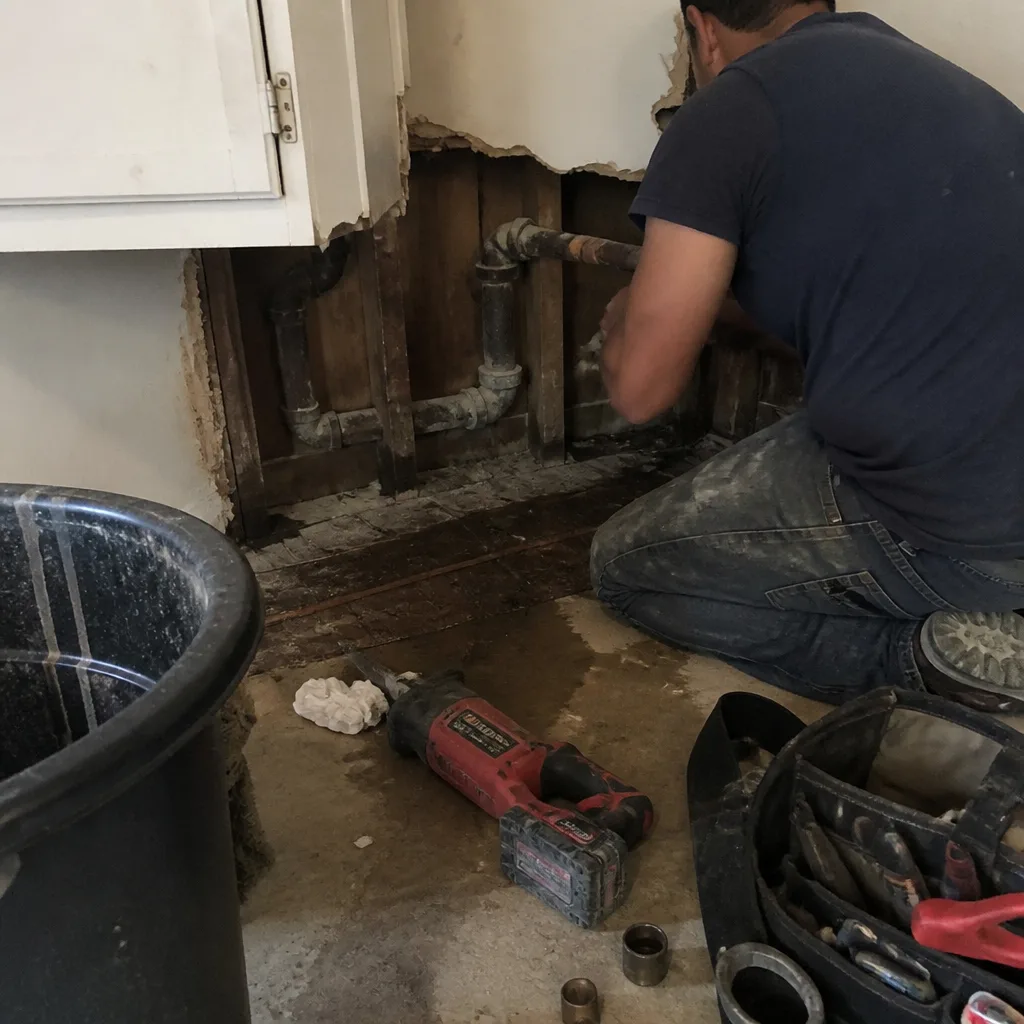 Before
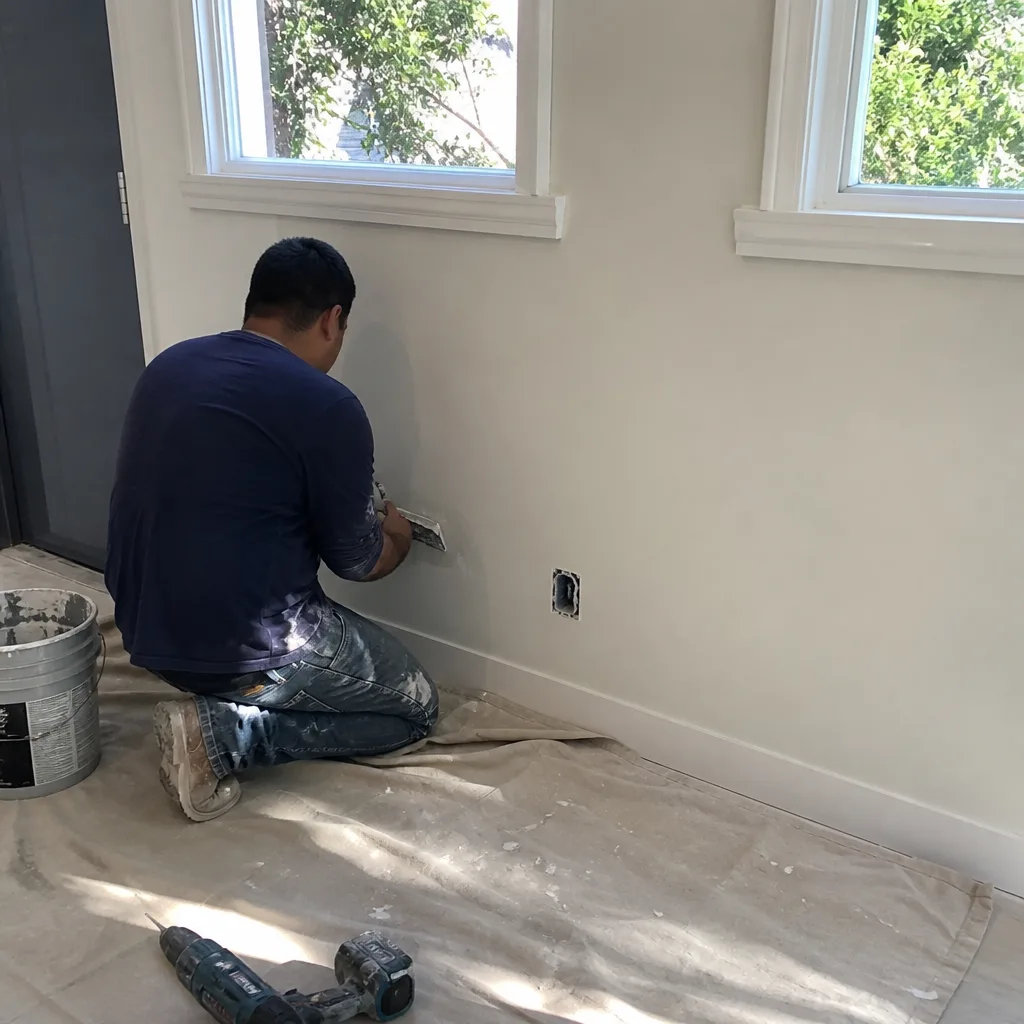 After
After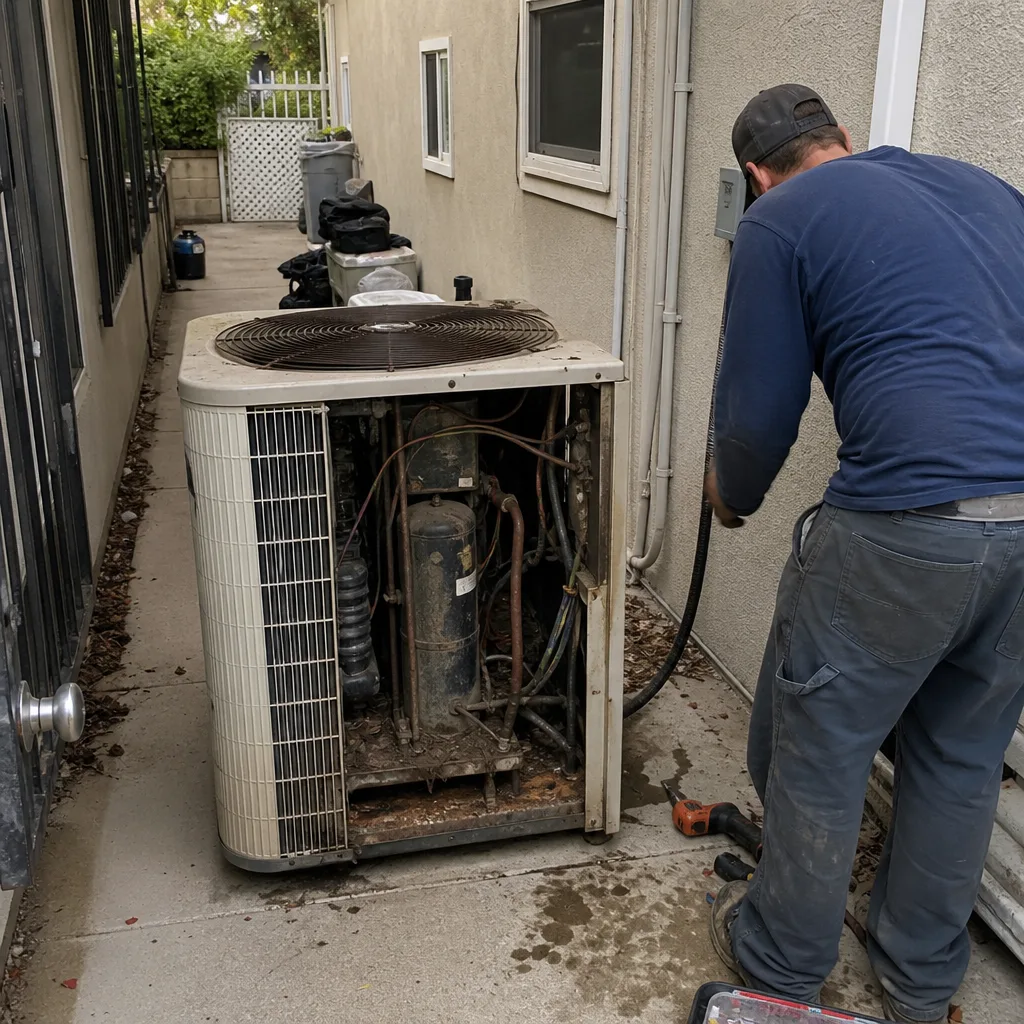 Before
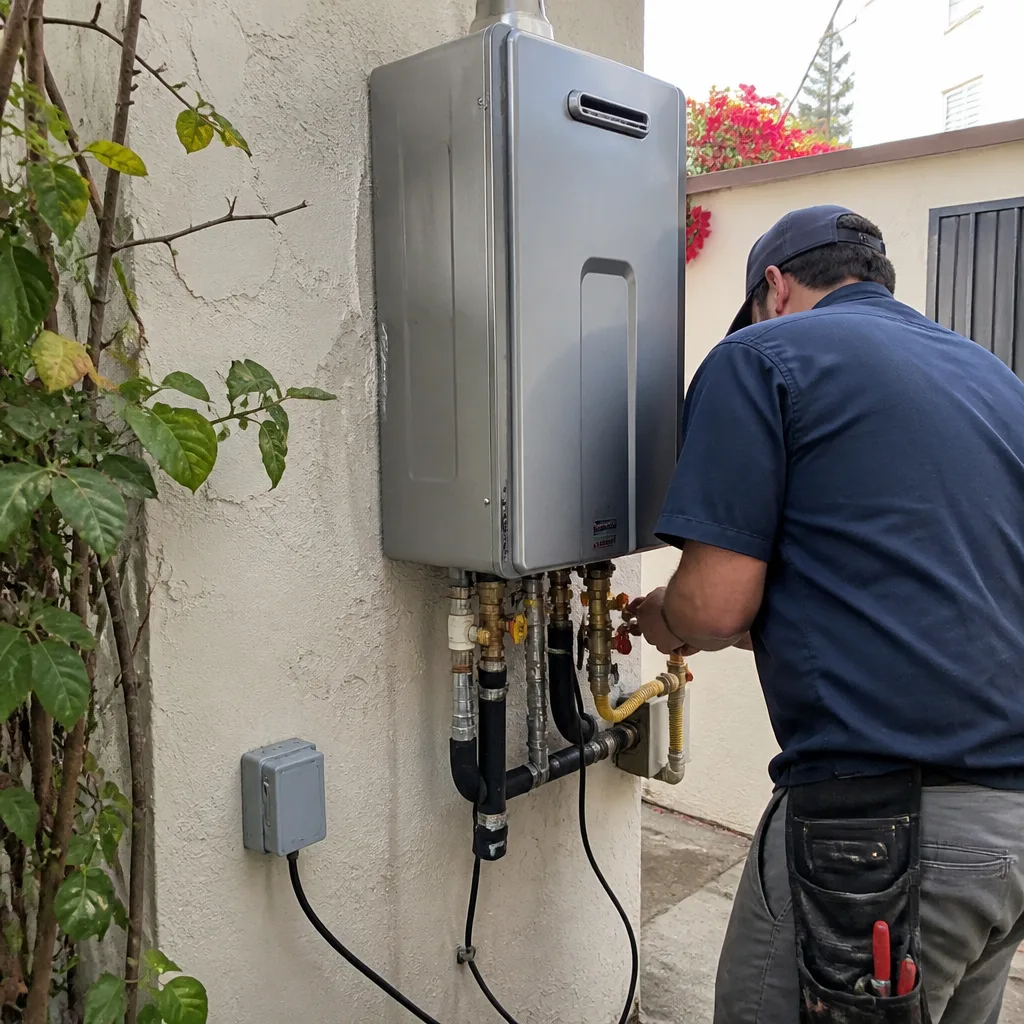 After
After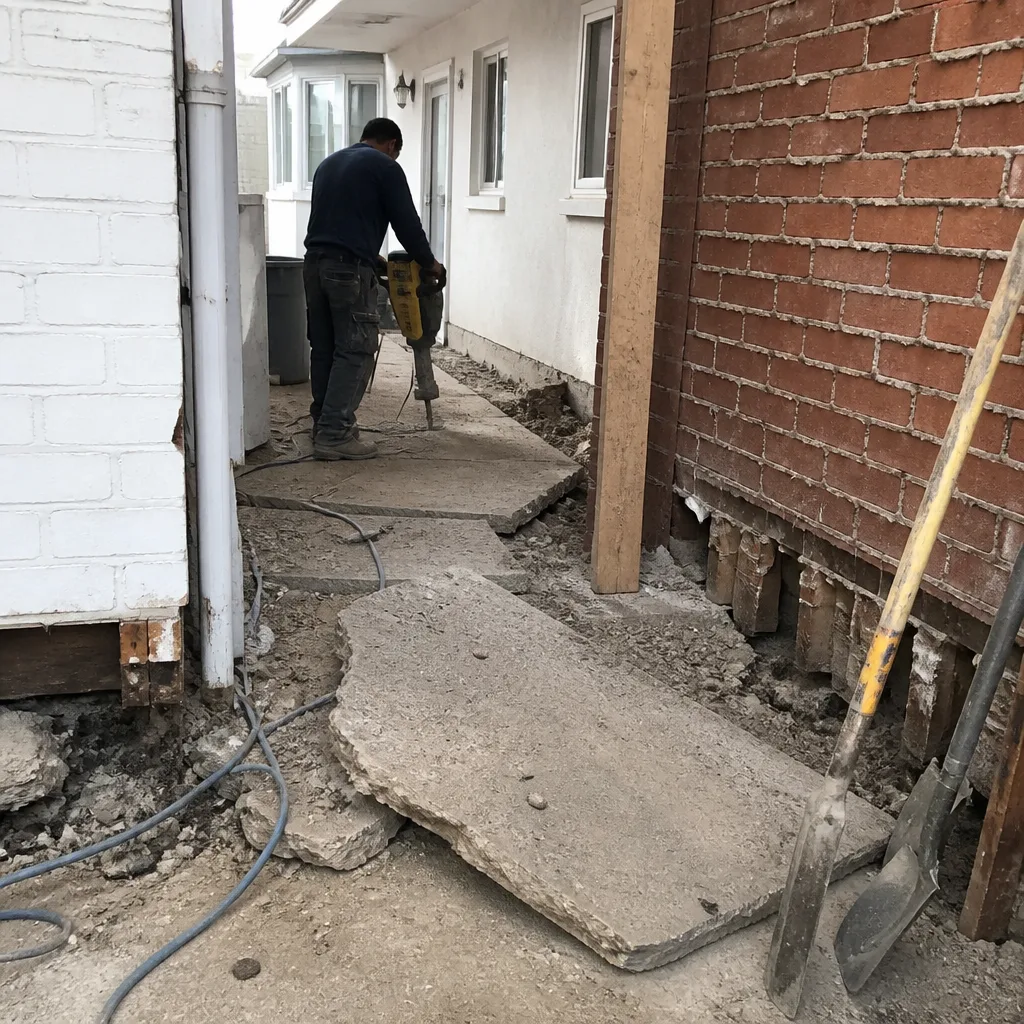 Before
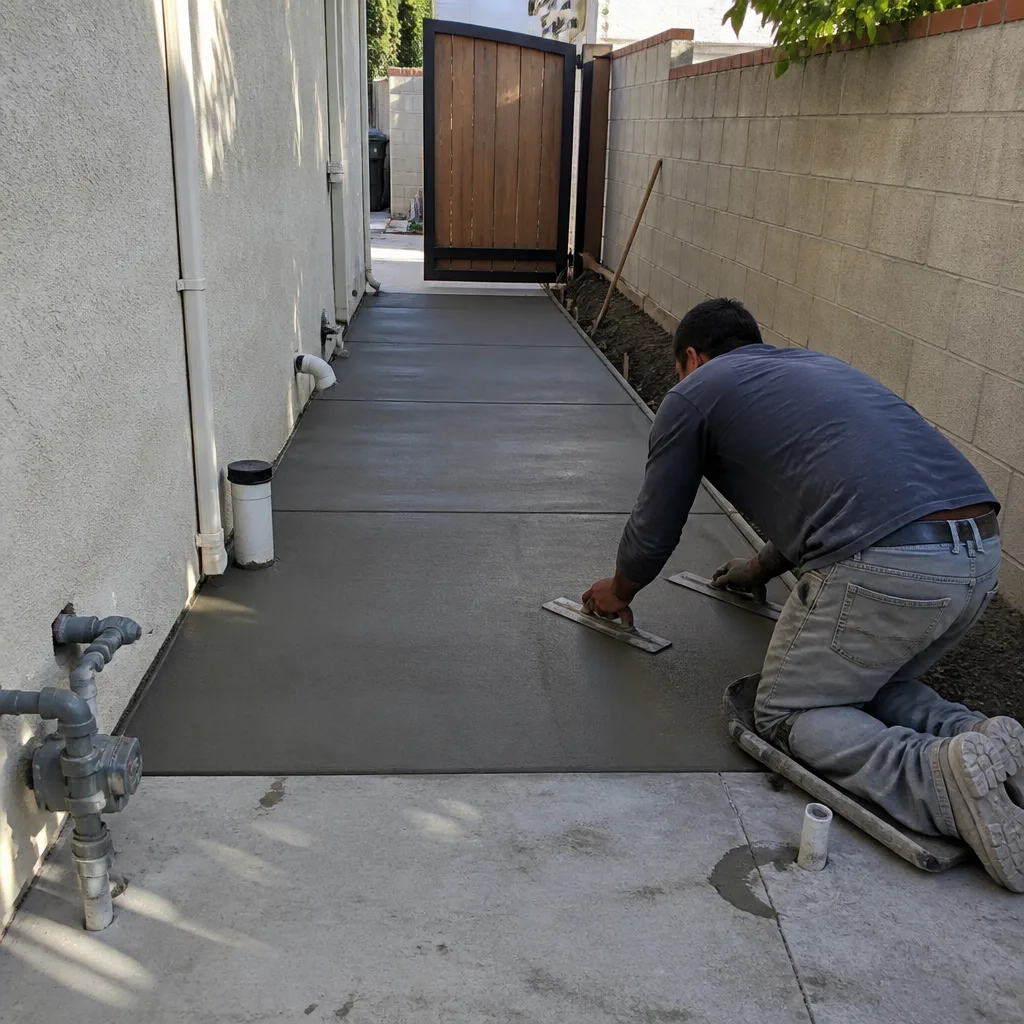 After
AfterDo I Need a Permit for My Project?
Most residential construction projects that change the structure, systems, or footprint of a home require a permit – and skipping one is one of the most expensive mistakes a homeowner can make. If you’re asking the question, the honest answer is: probably yes, and here’s how to know for certain.
Permit requirements are set by local building departments, not by contractors. That means what requires a permit in one jurisdiction may not in another, and vice versa. What stays consistent is the logic behind it: permits exist to make sure the work is inspected, documented, and meets code – so that when you sell the home, refinance, or file an insurance claim, there’s a paper trail that says the work was done right. When that trail is missing, the cost to create it after the fact is almost always higher than getting the permit in the first place would have been.
Why It Happens
You’re Changing the Structure
Any work that affects load-bearing walls, shear walls – the framing elements that keep a house from racking sideways in wind or seismic events – or the roof structure almost universally requires a permit. If your project involves removing a wall, opening a ceiling, adding a room, or building an ADU, that’s structural work. The sign that this applies to you: your contractor mentioned taking a wall down, or your plan involves creating a new opening in an exterior wall.
You’re Adding or Relocating Mechanical, Electrical, or Plumbing Systems
New electrical circuits, panel upgrades, gas line extensions, new plumbing rough-in, HVAC ductwork changes – all of these are inspectable trades in virtually every jurisdiction in the country. A kitchen remodel that moves the sink or adds a dedicated circuit triggers this. A bathroom addition that requires new drain lines triggers this. If the work touches pipe, wire, or duct in a way that changes where things go, a permit is almost certainly required.
You’re Changing the Footprint or Height of the Home
Home additions, ADUs, second-story additions, covered decks, and attached garages all change the legal footprint of the structure. These require permits because they affect property setbacks, zoning compliance, and in many cases fire separation from neighboring structures. If your project adds square footage – above grade or below – expect a permit to be part of the process.
You’re Replacing Major Systems, Not Just Repairing Them
There’s an important distinction between a repair and a replacement in building code. Patching a few shingles is a repair. Replacing the entire roof deck and roofing system is often a permit item. Replacing a window with one the same size in the same opening is frequently exempt; changing the opening size is not. The signal here is scale: if the work involves removing and reinstalling something wholesale rather than fixing a piece of it, check with your local building department.
What to Do Right Now
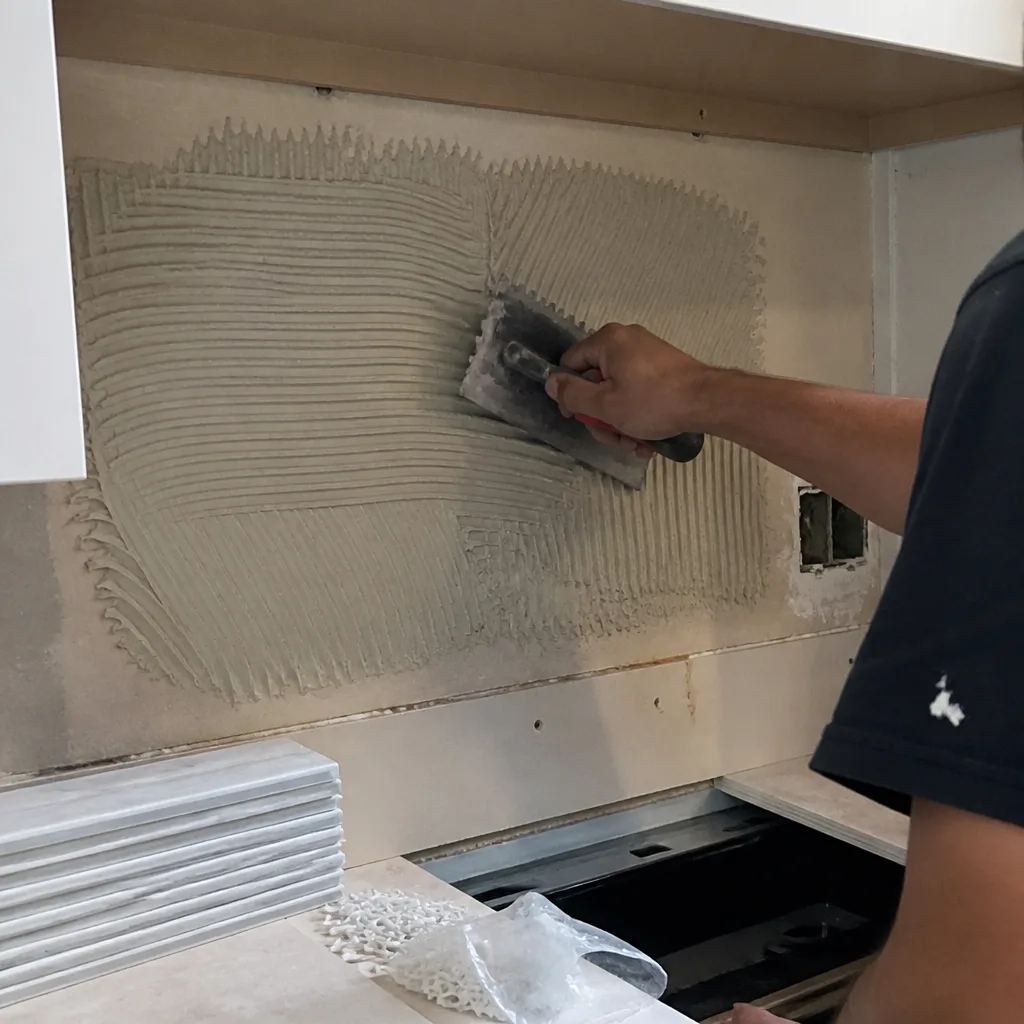
- Write down exactly what the project involves. Before you call anyone – including your local building department – make a plain-language list of what’s changing: which walls, which systems, what’s being added or removed. A specific description gets a specific answer.
- Contact your local building department directly. Most jurisdictions have a permit counter you can call or visit with a project description and get a preliminary yes or no. This costs nothing and takes less time than most people expect.
- Don’t let a contractor start work before the permit is pulled. If a contractor tells you the permit isn’t necessary, or offers to “handle it later,” stop. An unpermitted project can result in a stop-work order, fines, required demolition of completed work, and serious complications at resale. The permit should be posted on-site before any inspectable work begins.
- Photograph the existing conditions before anything is touched. If there’s a dispute later about what was there originally, photos taken before work starts are the most useful evidence you can have. Your local Rowan Construction Group team does this as a standard step on every visit – it’s part of how we document what we found, not just what we did.
- If your project involves electrical, gas, or structural elements, don’t attempt DIY on those components. Live circuits, gas lines under pressure, and load-bearing framing are not safe areas for improvised work. Describe what you’re seeing, not what you’re fixing, and let a licensed crew take it from there.
BeforeAfterHow We Fix It
When your local Rowan Construction Group team arrives, the first thing we do is a documented walkthrough – photos, measurements, and a clear assessment of what the project requires. For anything that needs a permit, we handle the application, the scheduling of inspections, and the documentation that comes back from the building department. That’s not an add-on; it’s part of the scope.
Depending on what you’re building, this falls under Kitchen Remodeling, Bathroom Remodeling, Home Additions and ADU, or Roofing – and in most cases, more than one trade is involved. We write a flat price with a written scope before anything starts. That’s Clause 1 of the Haven Standard: have it in writing. No work proceeds on a change until a signed change order is in place. The 365-Day Done Right Promise covers the finished work. The permit and inspection record becomes part of the documented file you keep. A free written estimate is how every job starts – call (470) 298-9650 to schedule yours.
Frequently Asked Questions
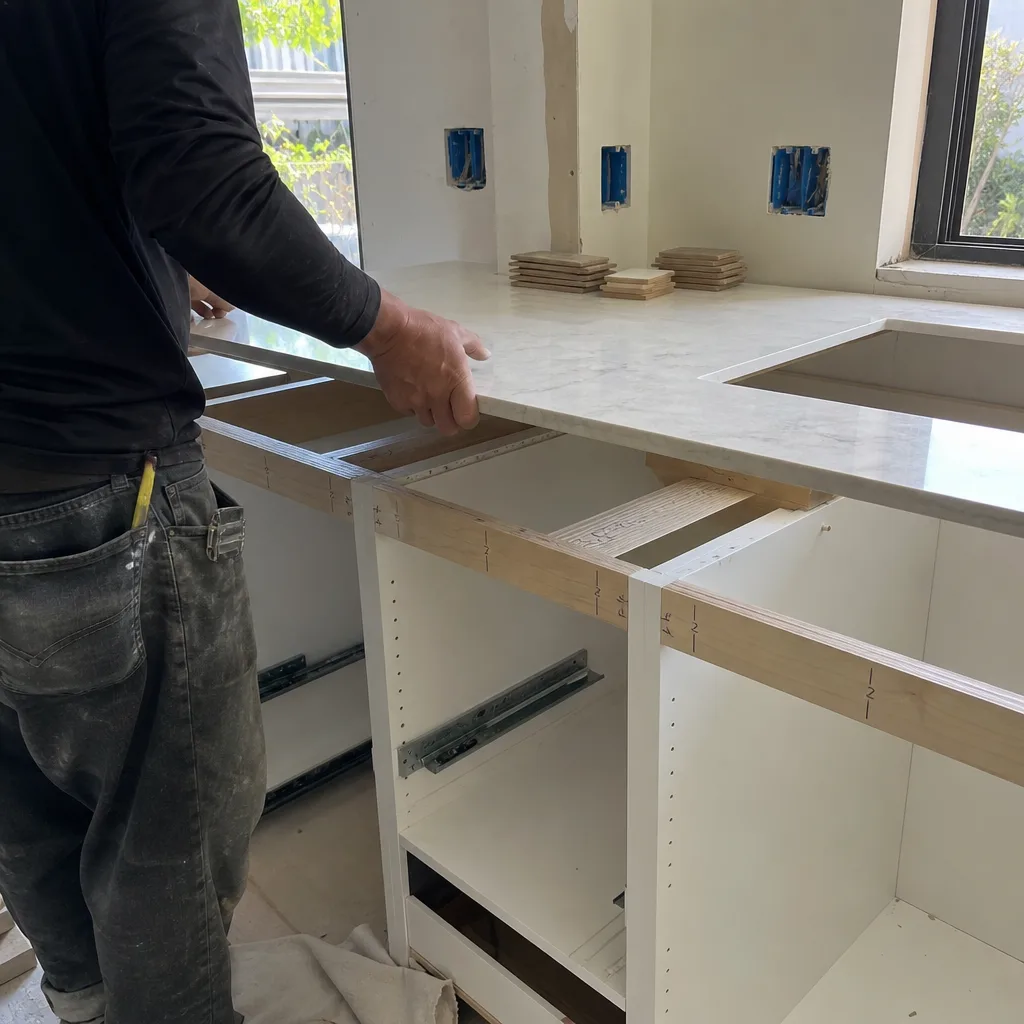
If unpermitted work is discovered – by a building inspector, a home inspector at resale, or an insurance adjuster after a claim – the consequences range from fines to a mandatory stop-work order to required demolition of the completed work. In some cases, a buyer’s lender will refuse to fund the purchase of a home with open unpermitted work. Retroactive permits, called “as-built” permits, are available in some jurisdictions but they require inspections of finished work, which often means opening walls. It costs more to fix than it would have to do it right the first time.
In most jurisdictions, homeowners can pull permits for work on their primary residence. However, the inspections still happen, and if the work fails inspection, the cost to correct it falls on whoever did the work. When a licensed contractor pulls the permit, their license is on the line alongside yours, which is a meaningful accountability structure. Your local Rowan Construction Group team pulls permits as part of the job – it’s not a separate service you need to coordinate.
If work has already started without a permit, stop and call (470) 298-9650 today. A stop-work order issued after substantial work is complete is far more disruptive than pausing now. If you’re still in the planning stage, there’s no emergency, but there’s also no benefit to waiting – the permit timeline affects your project schedule, and finding out what’s required early keeps that schedule honest.
Your local Rowan Construction Group team handles permits as part of the project scope – that’s documented in the written price before work starts. The Haven Standard’s “Evidence on every job” value means the permit application, inspection records, and sign-off become part of the file you receive when the project closes. You don’t manage the permit process; you receive the record of it. Call (470) 298-9650 and we’ll walk through exactly what your project requires before you commit to anything.
Get It Fixed
Your local Rowan Construction Group team handles permits, inspections, and documentation as part of every project scope – written price first, no surprises. Call (470) 298-9650 or book online to schedule your free written estimate. A live person answers every call.
Written by Grant Rowan, Owner, Rowan Construction Group, serving communities across the country since 2007.
What Our Customers Say
"Solid work, decent crew, and the site was left tidy every evening."
- Pearl A."Final invoice was within two percent of the contract. Every change was priced and signed before anyone picked up a tool."
- Malcolm T."Fence and retaining wall along a sloped boundary. They photographed the footing depth at each post, which mattered when the county inspector came."
- Iona F.