Free written scope consultation - allowances, timeline, and change-order rules on paper before a single trade is scheduled
Plant Prefab Driveway & Pavers: The Los Angeles Owner’s Guide
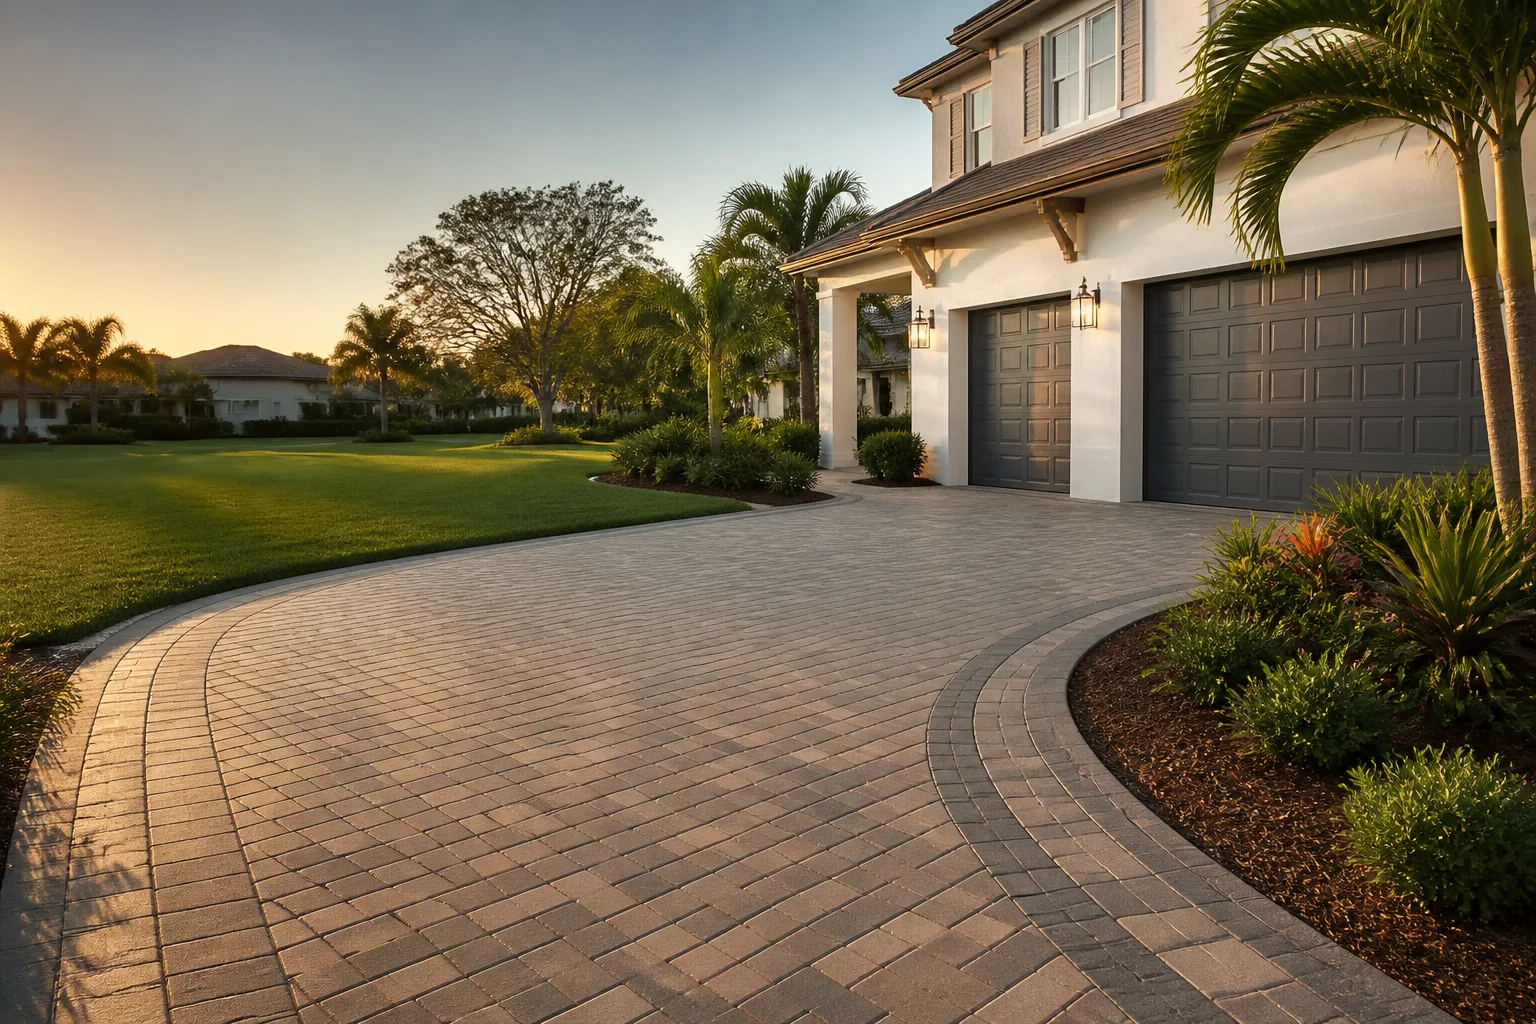
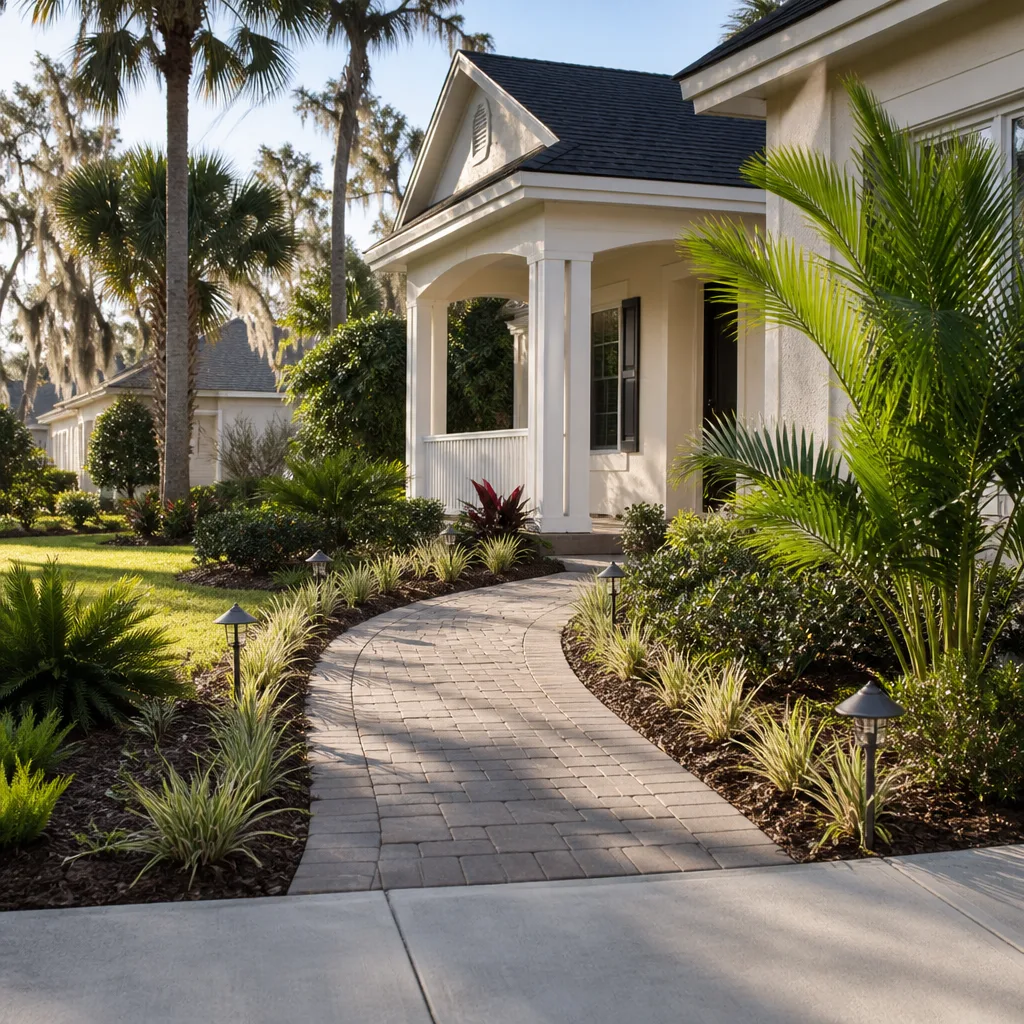
If you own a Plant Prefab home in Los Angeles and the driveway or paver hardscape is failing, you’re not dealing with a generic slab problem. Plant Prefab homes are panelized and precision-built, and the site work beneath them, including driveway base and paver systems, has to account for a house that arrived on a truck and got set in place. We stock Plant Prefab-compatible paver materials and install full driveway replacements in Los Angeles for $8,260-$21,240, with paver patio work running $4,130-$12,980. Most owners discover the issue the same way: a sunken area near the garage approach, pavers shifting after a rain event, or standing water pooling against the home’s foundation line.
We’re an independent contractor, not affiliated with Plant Prefab, which means we source across brands like Belgard and Techo-Bloc and price the work honestly instead of marking up a factory program.
Which Plant Prefab Models This Applies To
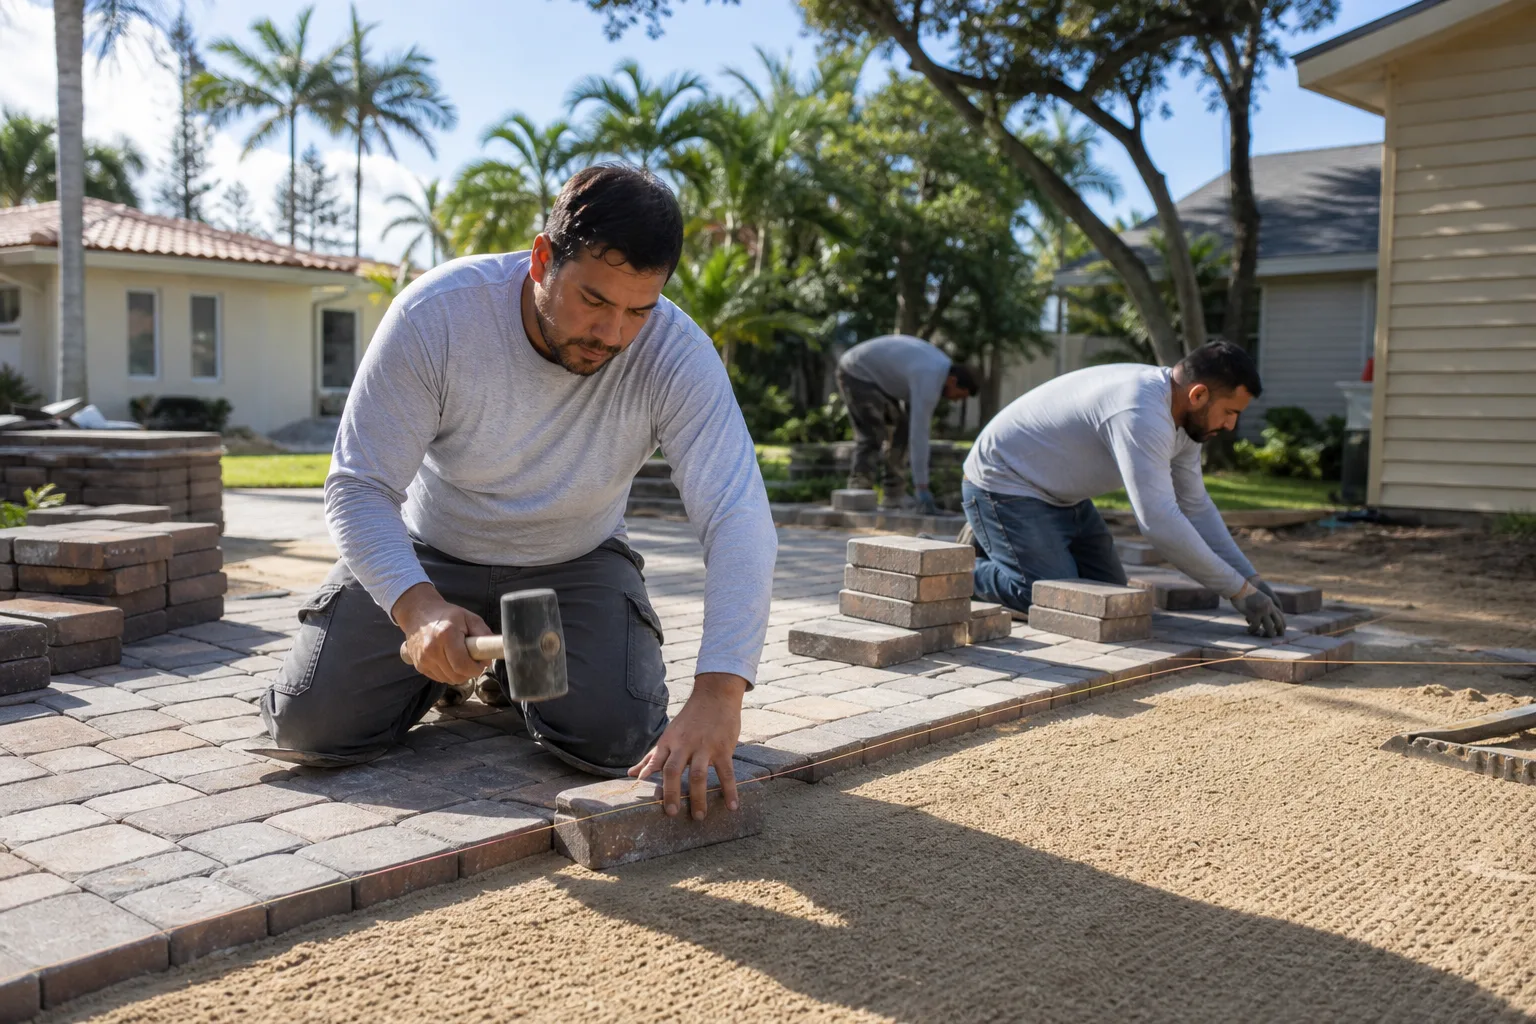
Plant Prefab’s residential product line has shifted over the years. The earlier LivingHome series, particularly the LivingHome 1 and LivingHome 2, tended to be set on relatively compact sites where driveway access and drainage were tight, often on hillside lots or narrow Los Angeles parcels. The more recent Plant Prefab designs, including custom panelized builds, ship with a site-work package that varies by project architect and local contractor. What this means for the driveway: there is no single “Plant Prefab driveway spec” pulled off one factory line. You need to match the paver depth, base material, and slope to what your lot actually requires under Los Angeles code, not to what a parts catalog assumes.
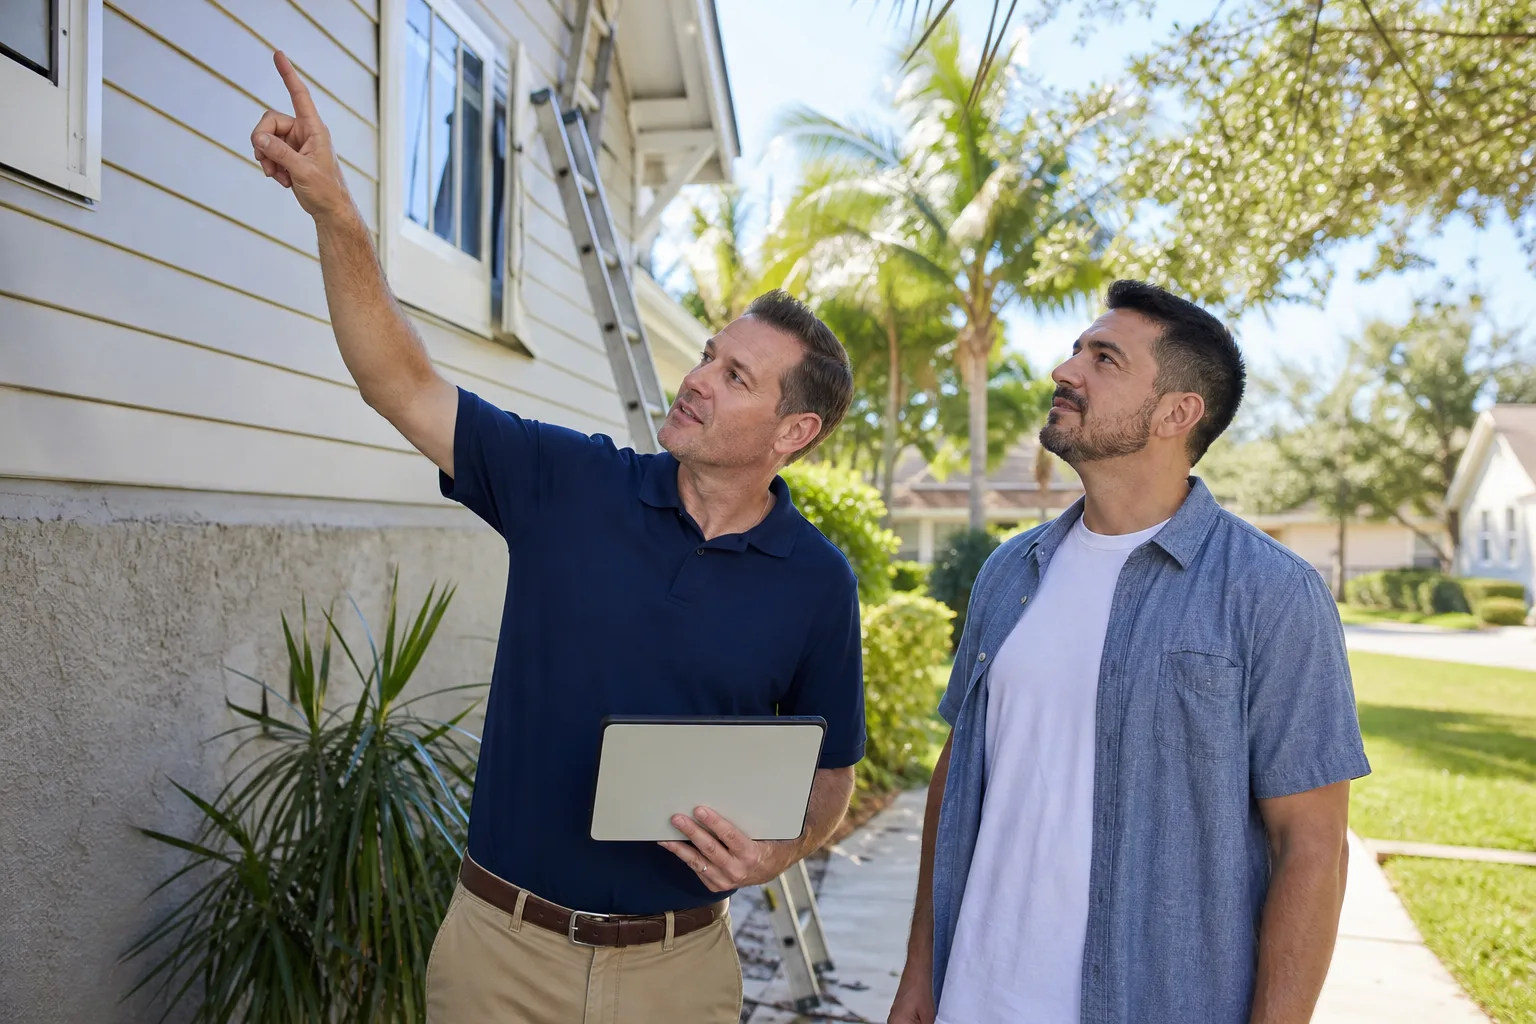
When we arrive, we check the concrete header where the driveway meets the garage slab, measure the existing base depth, and look at whether the original compaction was done correctly. Plant Prefab homes sit on a precise foundation, and a shifting paver surface adjacent to that foundation is a drainage problem waiting to happen. If you have the original site plan, bring it out. It saves us an hour of guesswork and confirms whether the original base was engineered for the soil on your street.
Styles & brands we work with
- Kitchen remodeling
- Bathroom remodeling
- Home additions & ADU
- Roofing
- Windows & doors
- Driveway & pavers
- Fence
Signs Your Plant Prefab Driveway & Pavers Is Failing
- Pavers sinking near the garage approach. This is almost always base failure, not a paver problem. In Los Angeles, we see clay-heavy soil in areas like Los Feliz and Silver Lake that expands and contracts with moisture, undermining compaction over 5-10 years.
- Water pooling against the foundation line. If the driveway slab or paver field slopes toward the house, the original site work didn’t account for Plant Prefab’s low-profile foundation. Standing water against a panelized home’s base is a real long-term risk, not a cosmetic issue.
- Sand or fines washing out between joints. LA’s wet winters, even the short ones, do more damage than the dry summers. When joint sand washes out, pavers start to shift laterally, and the problem compounds with every rain.
- Cracks at the paver edge where it meets the curb cut. The city inspector cares about your curb cut transition. If the edge pavers are cracking or tilting, water gets under the whole field and starts eroding the base from below.
- Efflorescence or white staining that won’t stop. This points to trapped moisture. In a well-built paver driveway, drainage moves water away. Ongoing efflorescence on a Los Angeles driveway usually means water is sitting under the pavers, not on top of them.
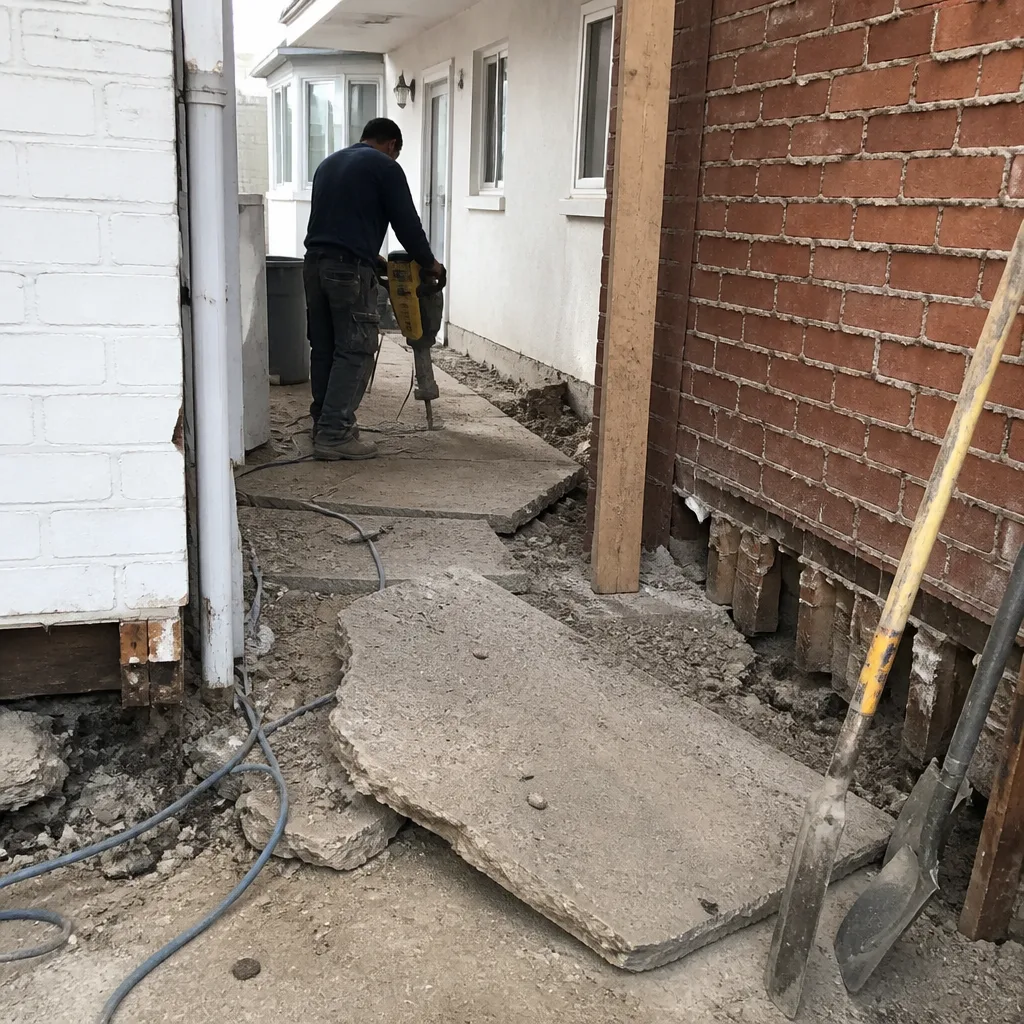
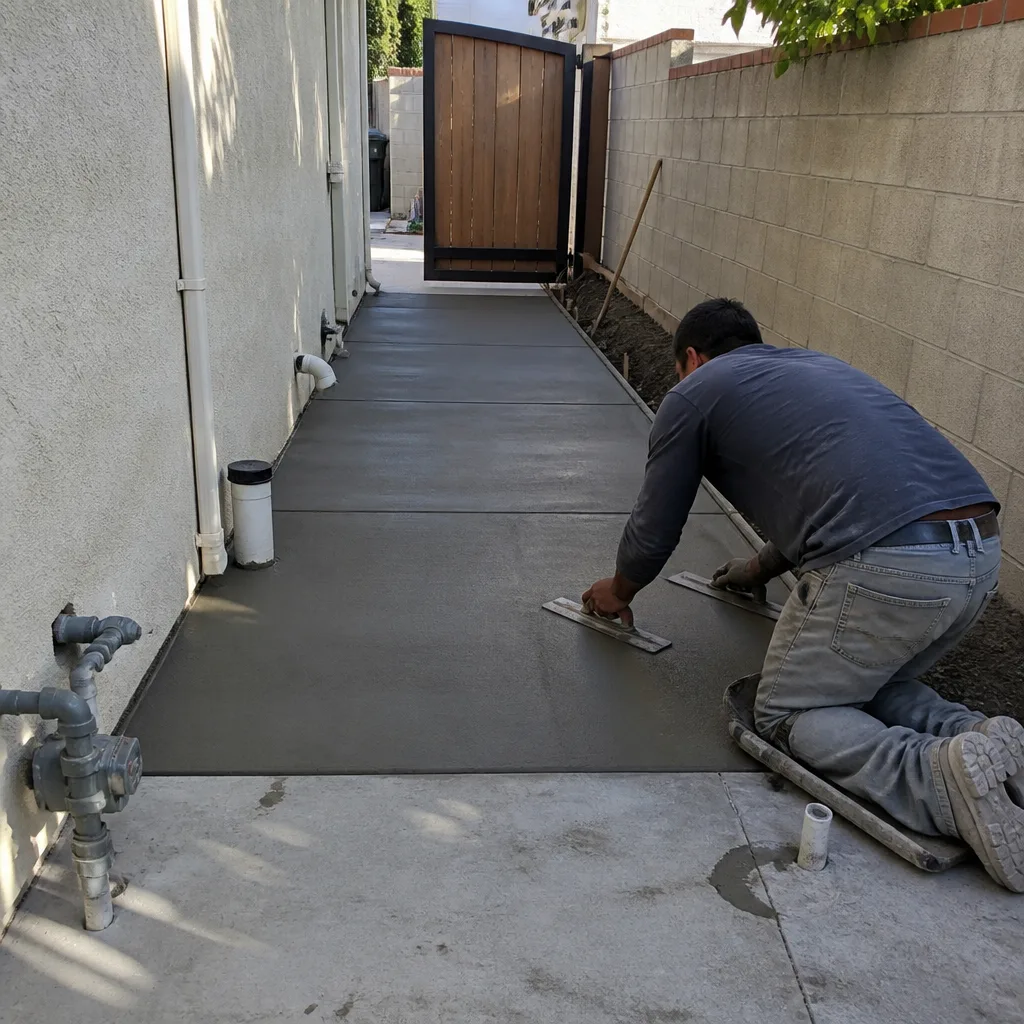
See the difference
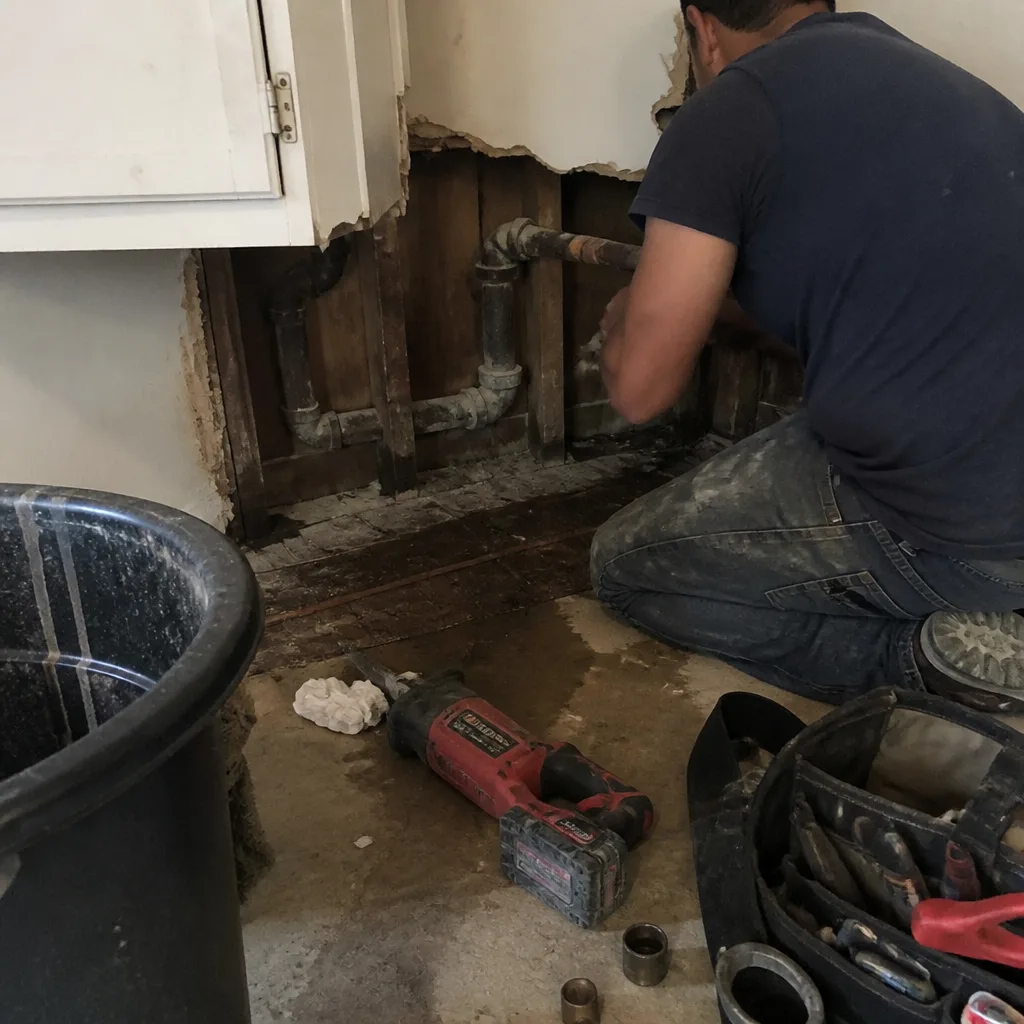 Before
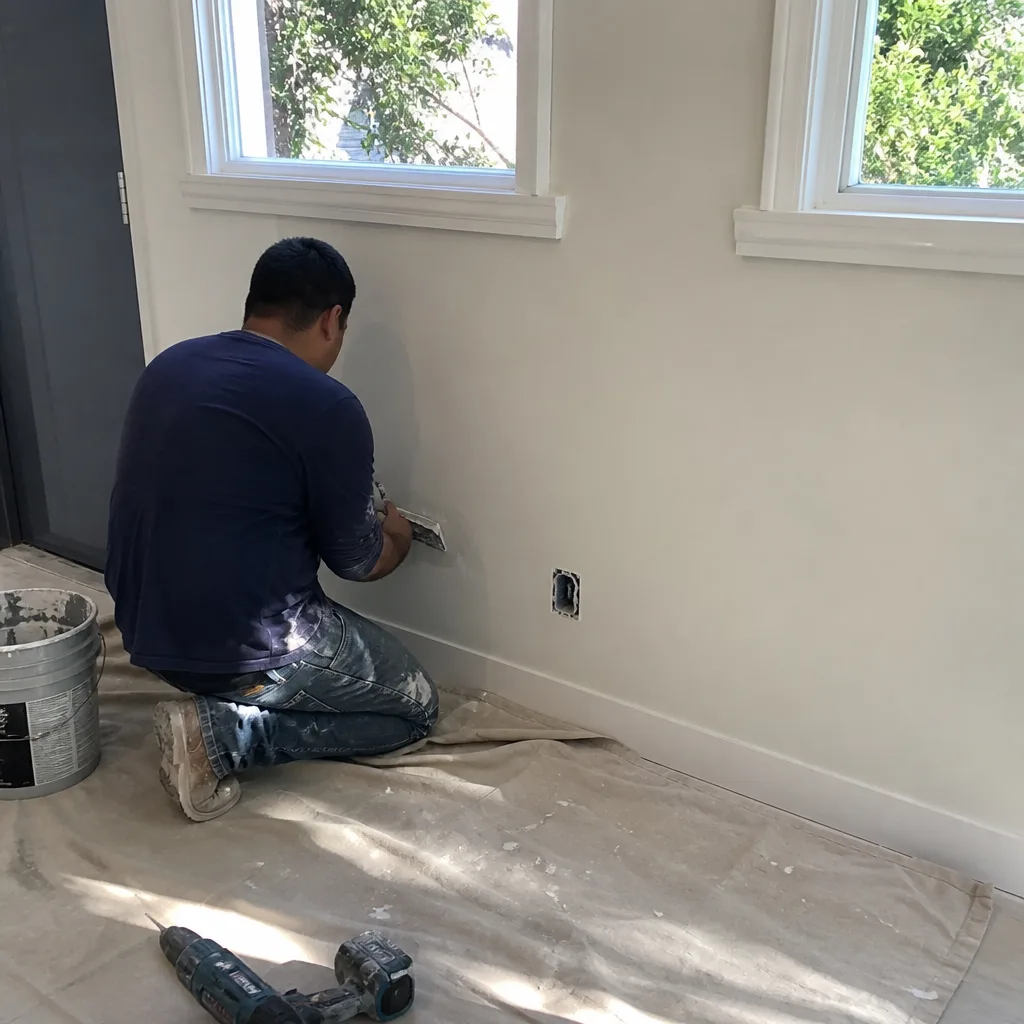 After
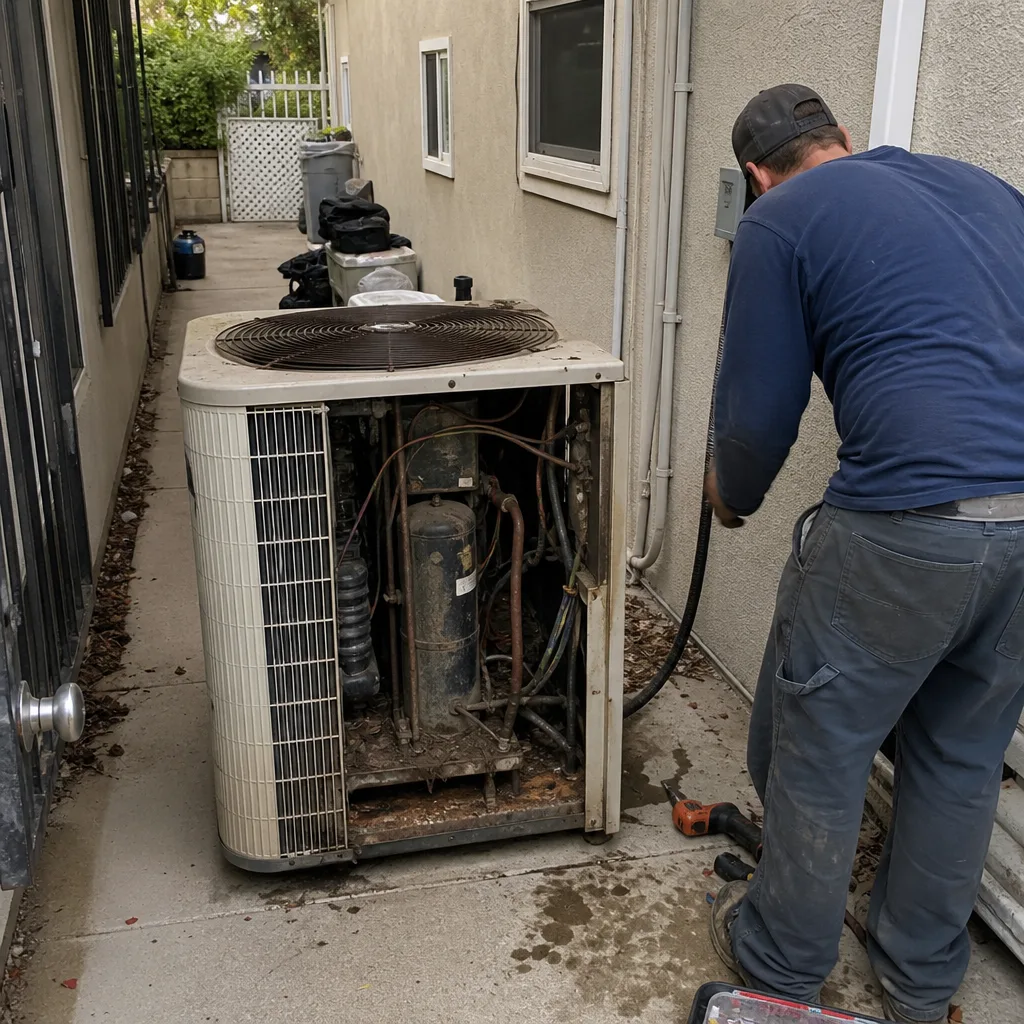 Before
 After
 Before
 After
Replacement Cost & What’s Included
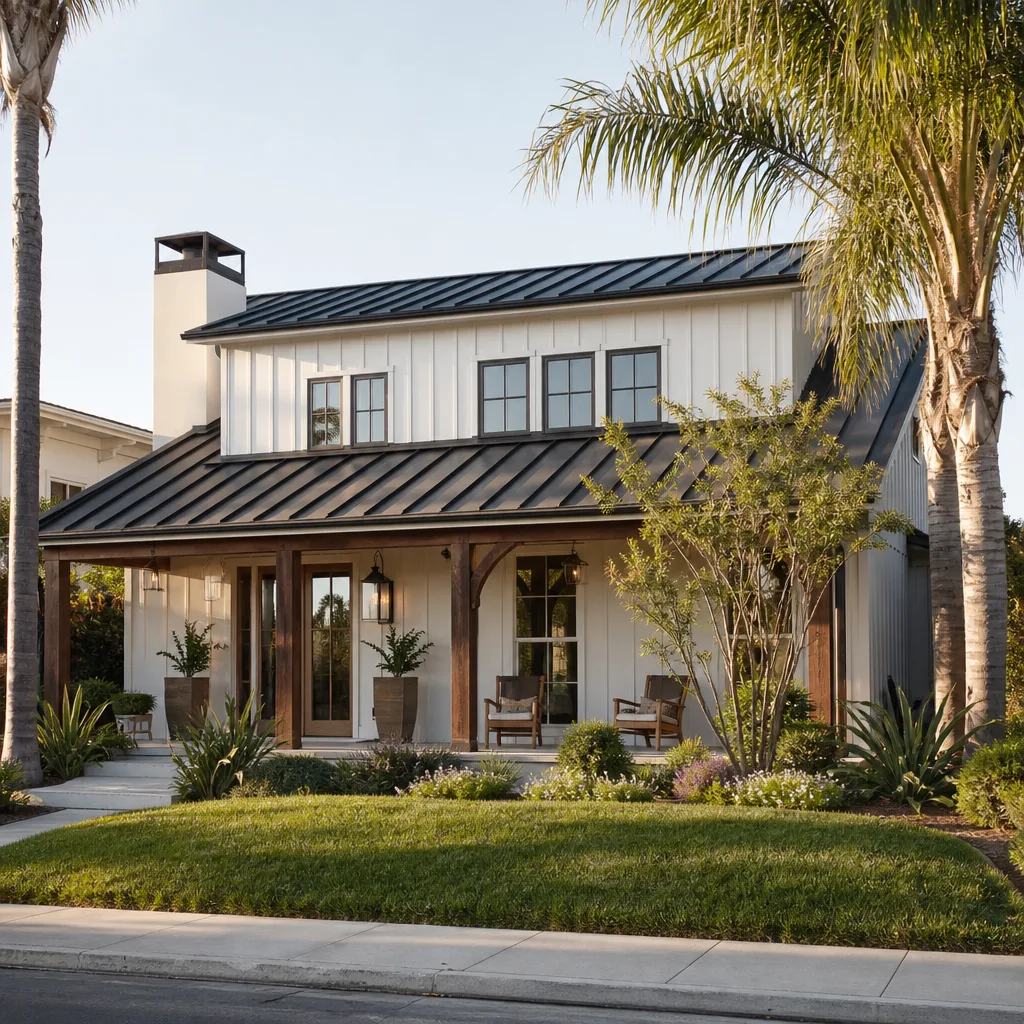
Paver driveway installation in Los Angeles runs $8,260-$21,240 depending on square footage, paver brand and depth, base requirements, and whether we’re working around existing hardscape. A paver patio runs $4,130-$12,980. The bigger number isn’t always a bigger job. Tight access, hillside cuts, or a failed base that needs full excavation drives cost more than a flat suburban lot with a clean approach.
Every quote is a flat written price with a written scope, before any work starts. That’s Clause 1 of the Haven Standard, and it’s been the rule on every one of the 4,000-plus projects we’ve done. We name the paver brand and line in the quote, specify the base depth in inches, and include the haul-away and disposal. No change order gets signed after the fact. If we open the base and find something the original builder buried, we stop, document it with photos, and bring you a written change order before we touch it. You get a documented photo record on every visit, included as standard.
DIY or Call Us?
You can check a few things yourself before calling. Walk the paver field after a rain and note where water sits. Look at the joints. Look at the edge against the garage slab. Take photos. That’s useful information, and it costs you nothing but ten minutes.
What I would not recommend is pulling up a section of pavers and trying to re-level the base yourself on a Plant Prefab property. The foundation is engineered, the drainage is specific to your lot, and getting the slope wrong by a quarter-inch per foot means water running toward your house instead of away from it. That’s not a cosmetic mistake. It’s one that costs more to fix than the original driveway did. If you’re in the Los Angeles area and the driveway is showing its age, call (470) 298-9650 and we’ll come out, measure it, and give you the written price before anyone picks up a tool.
FAQs
A properly installed paver driveway with a compacted base lasts 25-30 years in Los Angeles, but the surface pavers and the base don’t age the same way. The pavers themselves can last 40-plus years. The base typically fails first, especially on clay soil or where drainage was never right. Call (470) 298-9650 for an exact assessment of yours, estimates are free.
Yes, in some cases we can pull and re-set individual sections, repair edge rows, or re-sand joints without a full replacement. The deciding factor is what’s underneath. If the base is intact, a repair makes sense. If the base has failed, a patch will sink again within a couple of years. We’ll tell you which one you have before we quote anything. Call (470) 298-9650 and we’ll walk it together.
Most Los Angeles paver driveway replacements take three to five days from demo to finished surface, depending on size, access, and whether we need to haul off the old base. Rain can extend that, which happens most often between December and March. Your written quote includes a schedule, not just a price.
We stock Belgard and Techo-Bloc paver lines on hand and can source the full catalog from both brands. We also handle parts and materials for brands like KraftMaid, Cambria, and Silestone, because a lot of Plant Prefab owners bring us back for other work once the driveway is done. If you want a specific paver color or line, name it in the quote request and we’ll spec it exactly.
Call (470) 298-9650 for a written price on your Plant Prefab driveway or paver work in Los Angeles. Free estimate, flat written quote, and a photo record of everything we find. Measure twice, say it once, show your work.
Written by Rowan Construction Group, Rowan Construction Group at Rowan Construction Group, serving Los Angeles and nearby areas.