Free written scope consultation - allowances, timeline, and change-order rules on paper before a single trade is scheduled
Tuff Shed Home Additions & ADU: The Los Angeles Owner’s Guide
A Tuff Shed home addition or ADU conversion in Los Angeles typically runs $53,100-$153,400 installed, depending on whether you’re expanding an existing shed into living space, reinforcing the structure for habitation, or building out a full accessory dwelling unit on a Tuff Shed platform. We stock Tuff Shed-compatible framing hardware, engineered connectors, and structural reinforcement parts, and we can usually have a crew on site within a few days of your written estimate. Most owners discover the limitation the same way: they walk into their Tuff Shed after a few Los Angeles summers and notice the walls racking, the floor deflecting underfoot, or the roof spreading at the ridge line.
What Rowan Construction Group brings to a Tuff Shed home addition job is a structural eye. A Tuff Shed is built to be a shed: the wall stud spacing, floor joist sizing, and roof framing are all calculated for storage loads and occasional occupancy, not for a kitchen, a bathroom, or a bedroom. Converting one into an ADU means changing the load path, and that’s the work we’re called back for most.
Key Takeaways:
- Installed home addition or ADU conversion pricing in Los Angeles: $53,100-$153,400, with a written flat price before any work starts.
- The critical difference between a shed and a dwelling is structural reinforcement, not interior finish work.
- We quote the permitting, the engineering, the materials, and the labor as one written scope, not as a series of surprises.
- We are an independent Los Angeles contractor, not affiliated with Tuff Shed. We work on their structures every month.
Which Tuff Shed Models This Applies To
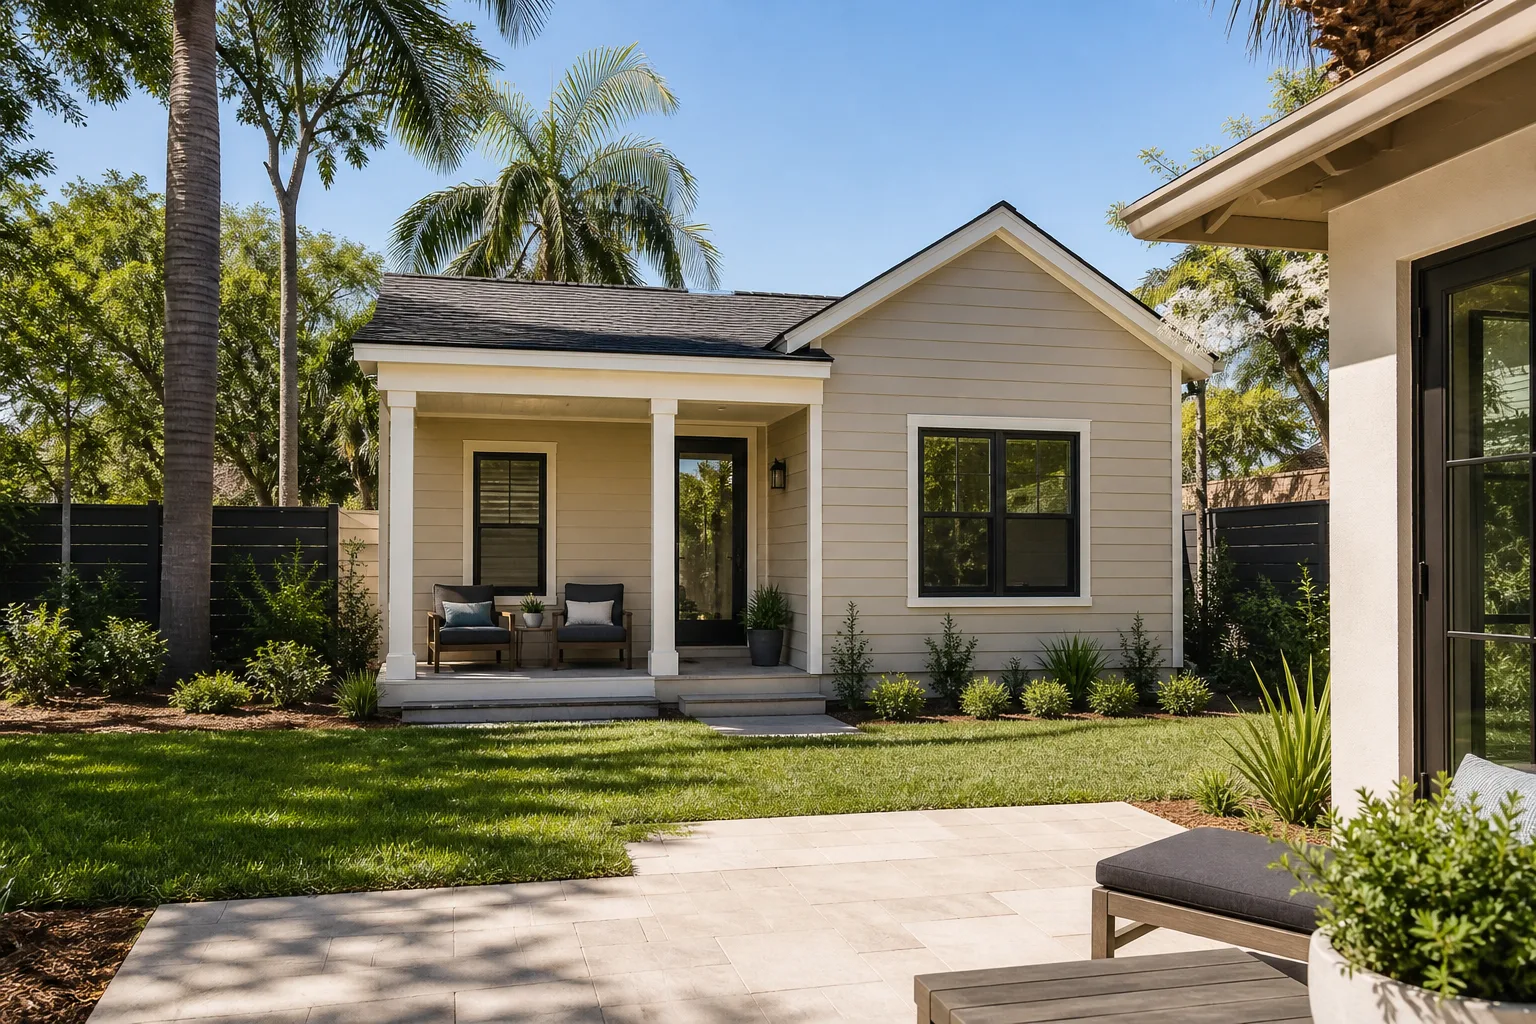
We work on the full Tuff Shed line, but the models that come through our Los Angeles schedule most often are the Premier Pro series (the larger gable-roof buildings with 2×4 wall framing on 16-inch centers), the Ranch series with the wider footprint, and the Two-Story Premier Pro, which has a floor system rated for heavier point loads but still requires reinforcement before you hang drywall, install tile, or add a wet wall. The Premier Pro Tall Barn and the Premier Pro Max also show up regularly in ADU conversion conversations because their wall heights give you a genuine ceiling cavity for insulation and ducting.
Here’s what you need to know before you plan anything: the wall studs in most Tuff Shed models are 2x4s, not 2x6s. That means a standard 2×4 wall cavity is 3.5 inches deep, which limits your insulation to R-13 batts unless you fur out the walls. In Los Angeles, where Title 24 energy code requires R-13 minimum for walls in most climate zones at the time of a permitted conversion, that means you either lose interior square footage to furring strips or you reframe sections entirely. It’s a compatibility gotcha that doesn’t appear on the Tuff Shed brochure.
For hardware matching: Tuff Shed uses standard Simpson Strong-Tie and USP connectors in most of their framing, which is good news. We keep those on hand. The anchor bolts at the base plate are typically 1/2-inch diameter, embedded in the slab or raised wood floor system, and when we’re converting a Tuff Shed to habitable space in Los Angeles, we inspect and often upgrade those anchors to meet current seismic code under CBC Chapter 18. If you can find your Tuff Shed purchase order, grab it: the model number tells us your original wall height, floor dimensions, and roof pitch, and that saves a site visit’s worth of back-and-forth.
Styles & brands we work with
- Kitchen remodeling
- Bathroom remodeling
- Home additions & ADU
- Roofing
- Windows & doors
- Driveway & pavers
- Fence
Signs Your Tuff Shed Home Additions & ADU Is Failing
- Walls racking or leaning under wind load. The original diagonal bracing or panel sheathing was never designed for the wind exposure or seismic drift a habitable structure encounters. Racking means the sheathing fasteners or the bracing let go, and the wall no longer transfers shear to the foundation the way an engineered shear wall needs to.
- Floor deflecting or feeling soft underfoot. The floor joists in most Tuff Shed buildings are sized for storage loads, which the code treats differently from the live load of a bedroom or living space. If you can feel the floor bounce when you walk across it, the joist span or spacing is beyond spec for residential occupancy.
- Roof ridge spreading or sagging. The rafter ties in a shed roof are often installed simply to hold the walls together during transport and assembly, not to resist the outward thrust of a roof under tile or composition shingle load. Once you add roofing material weight, the ridge starts to open up.
- Doors and windows binding in their openings. When the building has settled or racked even a quarter inch, the rough openings distort, and the door or window no longer operates cleanly. That binding is the frame telling you the load path has shifted.
- Moisture staining at the base plate or floor edge. The original floor system was not always detailed for interior finishes, which means the bottom plate sits close to grade or on a slab without a capillary break. Once you add flooring and drywall, trapped moisture becomes a mold and rot problem within a year or two in Los Angeles’s wet winter season.
See the difference
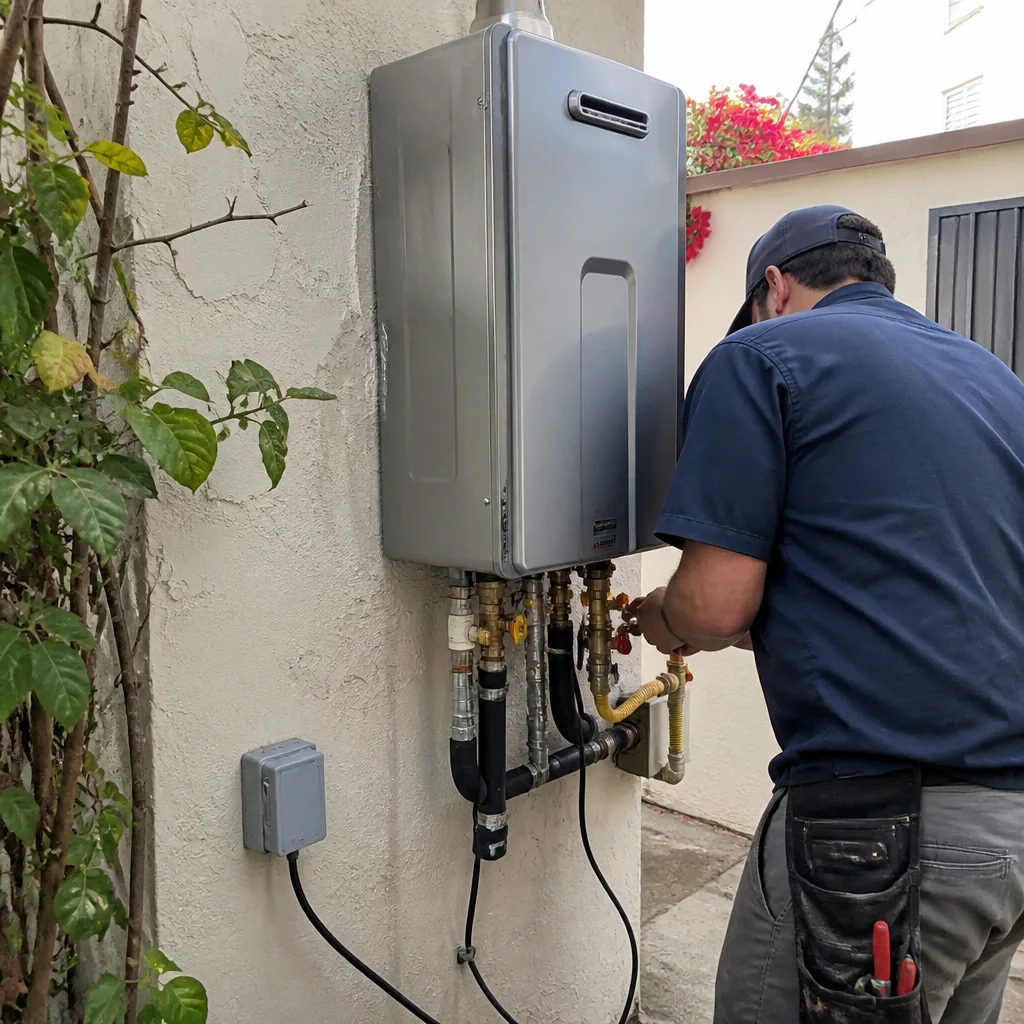
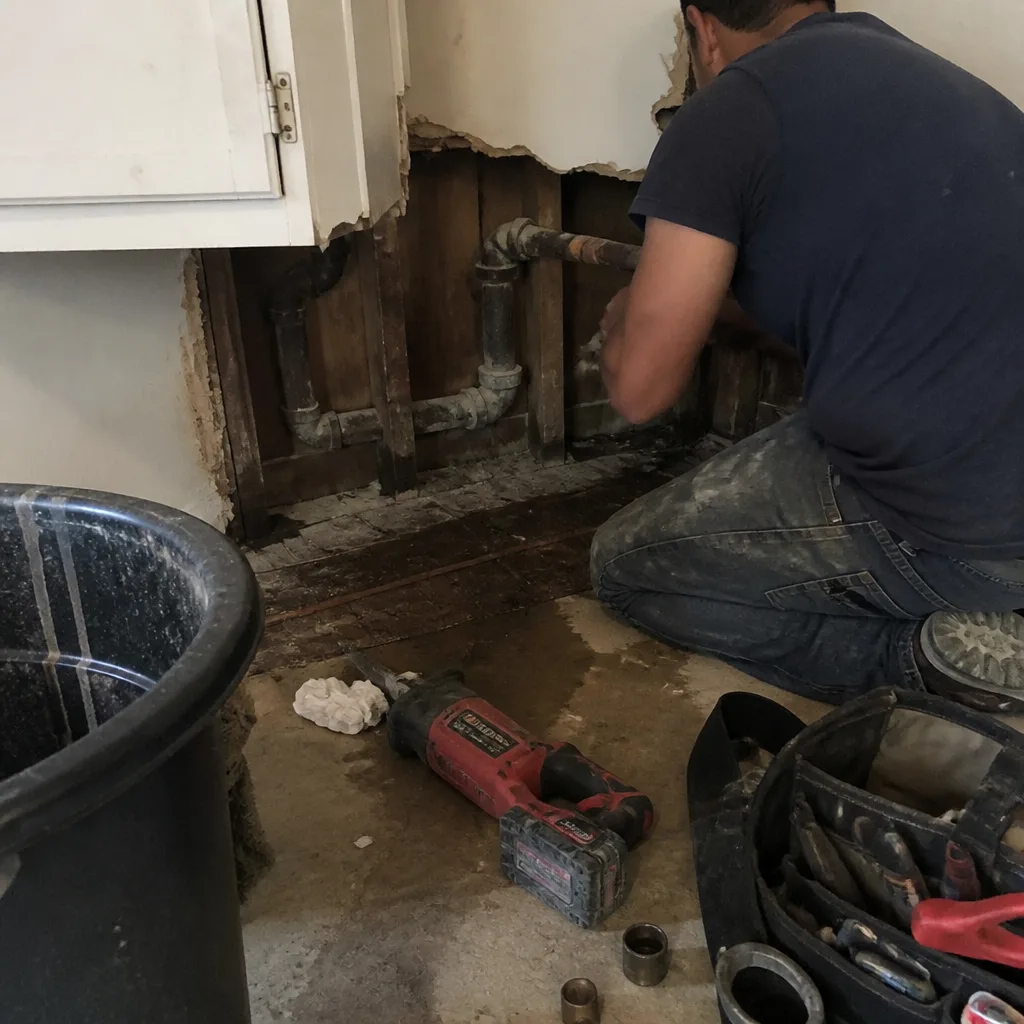 Before
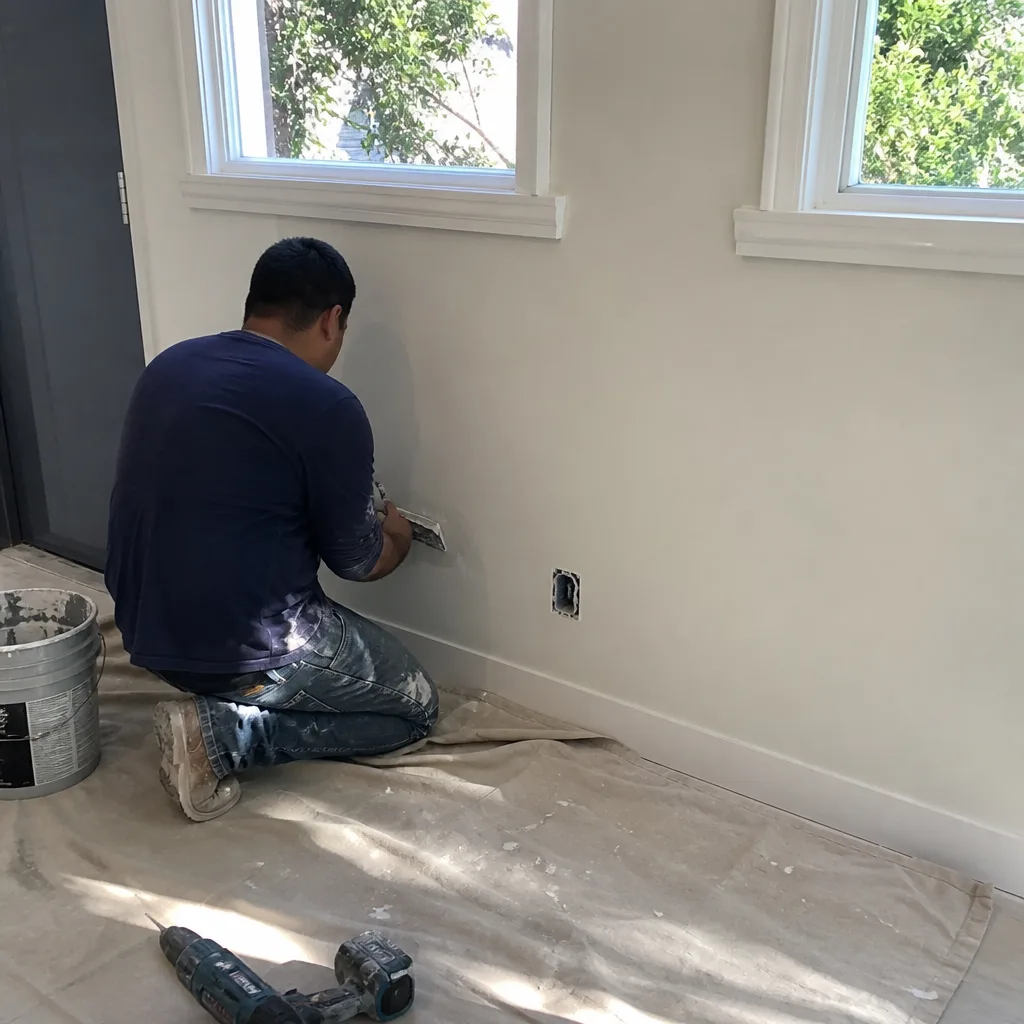 After
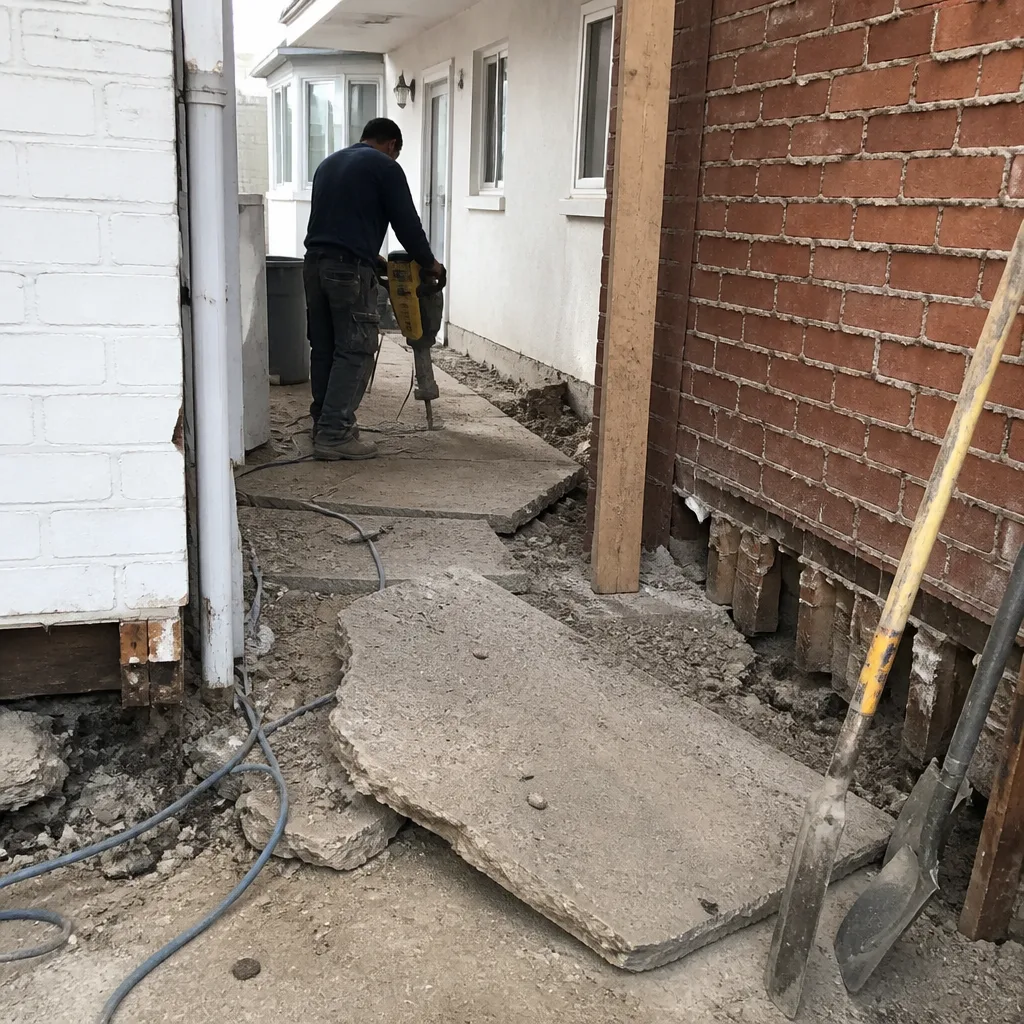
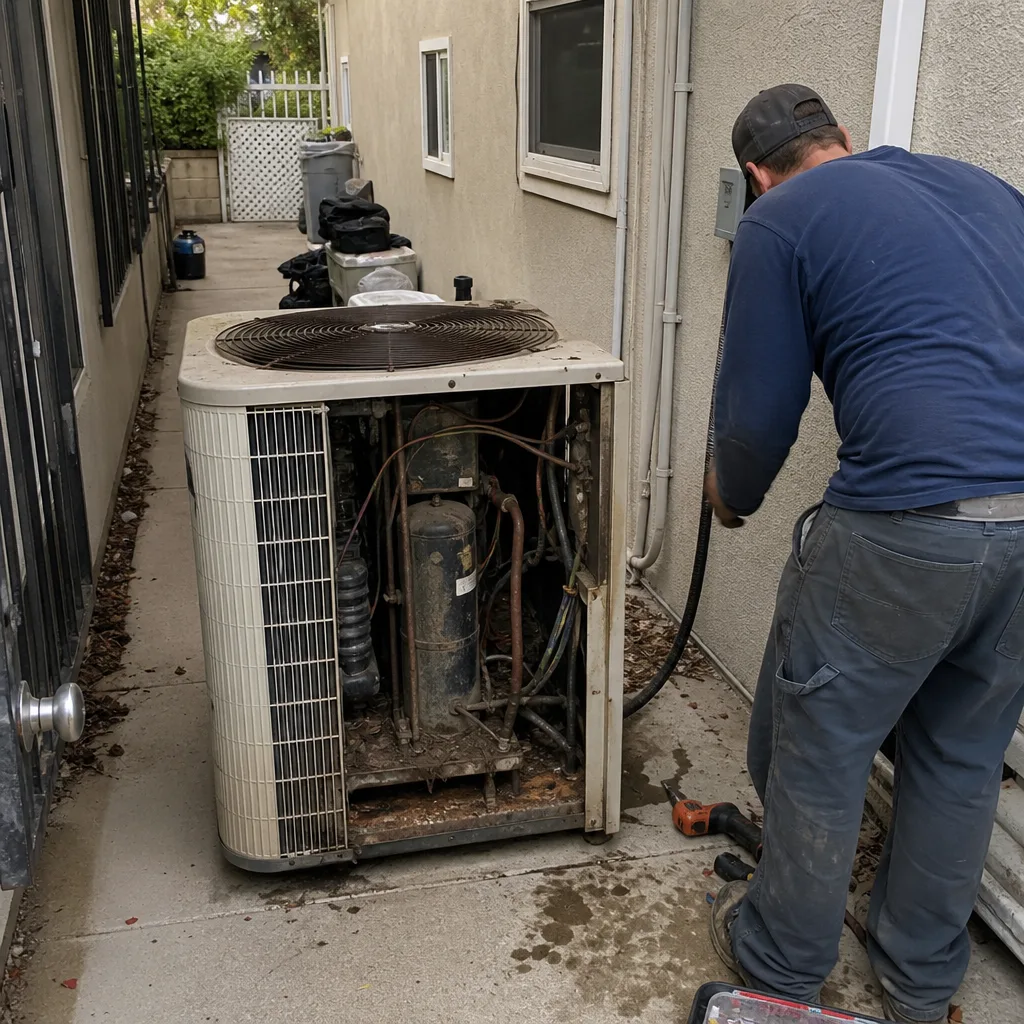 Before
 After
 Before
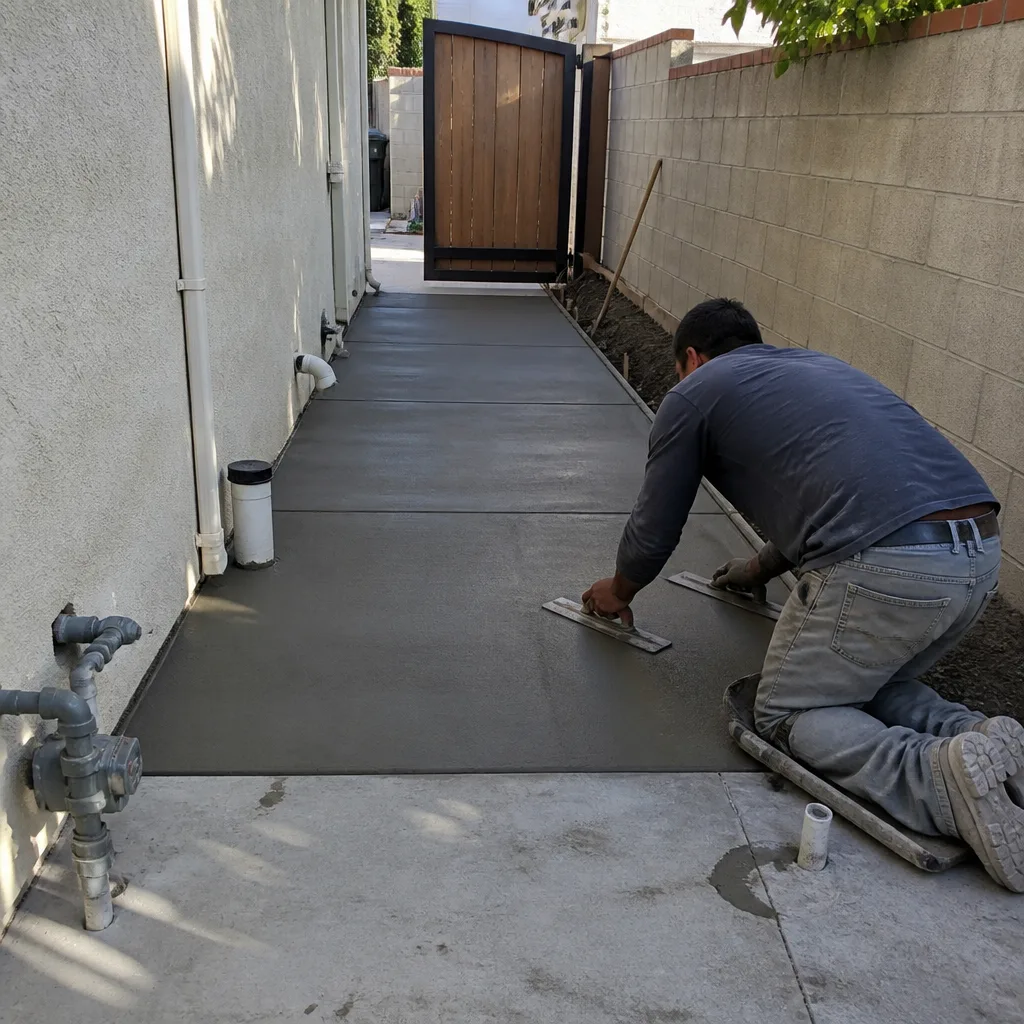 After
Replacement Cost & What’s Included
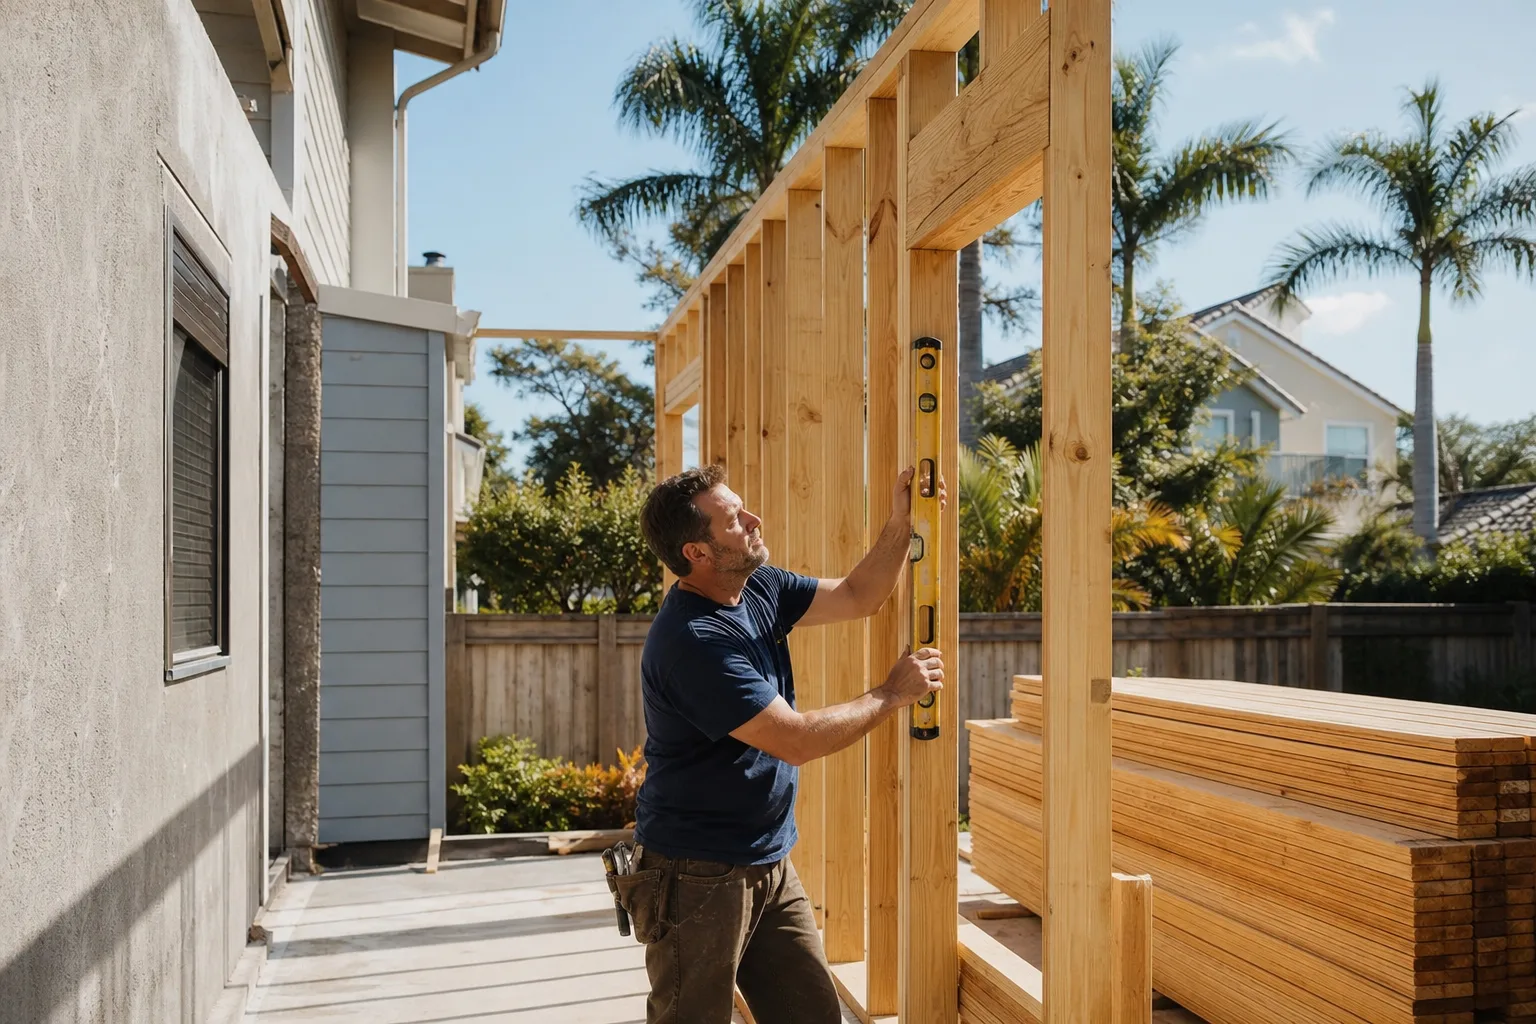
In Los Angeles, a full Tuff Shed home addition or ADU conversion that brings the structure to current residential code runs between $53,100 and $153,400. The spread is driven by four things: square footage, condition of the existing Tuff Shed platform and framing, whether you’re adding plumbing (a kitchen or bath changes the scope materially), and whether the job requires seismic upgrades or foundation work. A simple single-room addition on a sound slab with no wet wall will land at the lower end. A full ADU with a bathroom, kitchenette, new electrical service, and structural reinforcement will run toward the top.
That number is a written flat price, not an estimate, and it includes permits, engineering when required, materials, labor, and a written scope of work. Under Clause 1 of the Haven Standard, the price is written before anyone picks up a tool, and no change proceeds without a signed change order. That’s the discipline that has kept our Los Angeles projects within a few percent of the agreed cost across more than 4,000 jobs. The Done Right Promise covers the workmanship: if it’s not done right, we make it right. You’ll also receive a documented photo record of every visit, included as standard, and a written warranty on the work.
| Scope | Los Angeles Price Range |
|---|---|
| Single-room Tuff Shed addition (no wet wall, sound slab) | $53,100-$94,400 |
| Tuff Shed conversion with bath or kitchenette, structural reinforcement | $94,400-$141,600 |
| Full ADU on Tuff Shed platform, permits, new service, all finishes | $141,600-$153,400 |
| Full ground-up ADU (for comparison, not Tuff Shed dependent) | $106,200-$259,600 |
DIY or Call Us?
There are a few things a Los Angeles Tuff Shed owner can safely check on their own. You can look at the anchor bolts where the wall plate meets the floor or slab, and note whether they’re tight and present at the prescribed spacing. You can run a level across the floor in a few places and see if the bubble swings. You can check that all the hurricane ties at the rafters are actually installed, not just loosely clipped on. Those observations are useful, and photographing them before you call helps us quote more accurately.
What you should not do yourself is cut, alter, or remove any structural member to create a doorway, a window, or a pass-through without an engineered detail. The framing in a Tuff Shed is not overbuilt, and removing even a single stud in a load-bearing wall changes the load path. Same warning applies to electrical work: if you’re running a new circuit from the main panel, that’s a Los Angeles Department of Building and Safety permit issue and a life safety matter. We recommend a licensed contractor for anything that touches structure or electrical. Call (470) 298-9650 and we’ll walk the site with you, take measurements, and hand you a written price.
FAQs
A properly reinforced and permitted Tuff Shed addition in Los Angeles carries the same life expectancy as any wood-framed residential structure: 50 years or more for the structural frame, with finish components like roofing, windows, and flooring on their own replacement cycles. The original shed-life design assumptions are the only thing that was shortening that lifespan, and the reinforcement work resets the clock.
In most Los Angeles cases we see, the existing Tuff Shed can be reinforced in place rather than demolished. Racked walls get shear paneling added, deflecting floors get supplemental joists or a mid-span beam, and spreading roofs get collar ties or structural ridge reinforcement. Full rebuild is only necessary when the base plate or floor decking has rotted through, or when the original slab is too thin to accept upgrade anchors.
A single-room addition with no wet wall typically runs 6 to 10 weeks from permit approval to final inspection. A full ADU with plumbing, electrical, and structural work runs 10 to 16 weeks. The Los Angeles Department of Building and Safety plan check and permit issuance is usually the longest variable, and we manage that as part of the written scope.
We keep standard Simpson Strong-Tie connectors, anchor bolts, hold-downs, and shear panel fasteners on hand for most Tuff Shed reinforcement work. Specialty items like engineered lumber, hold-down brackets matched to your specific seismic calculation, or embedded post bases are ordered per job after the structural design is complete. We’ll itemize every part on the written scope so you know exactly what’s going into the building. Call (470) 298-9650 for an exact quote, and remember the Free Second Opinion: bring us any competitor’s written estimate and we’ll review it line by line at no charge.
Written by Rowan Construction Group, Rowan Construction Group at Rowan Construction Group, serving Los Angeles and nearby areas.