

Free written scope consultation - allowances, timeline, and change-order rules on paper before a single trade is scheduled
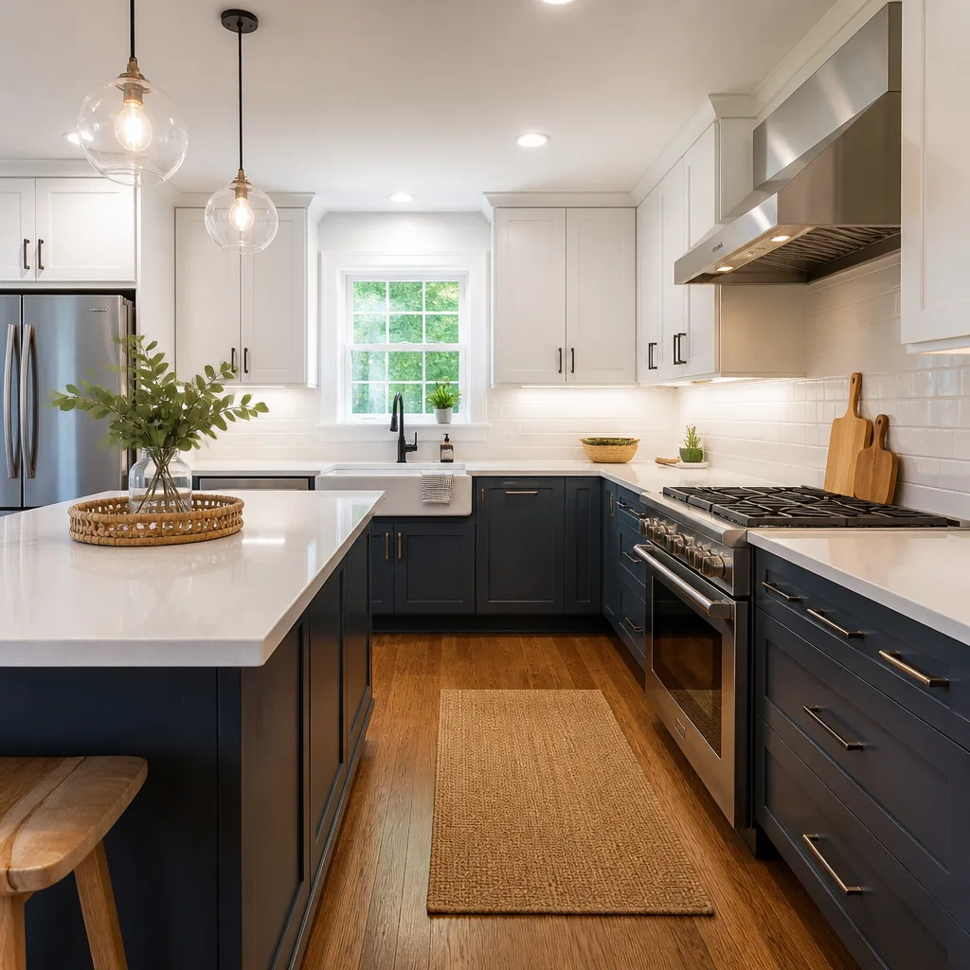
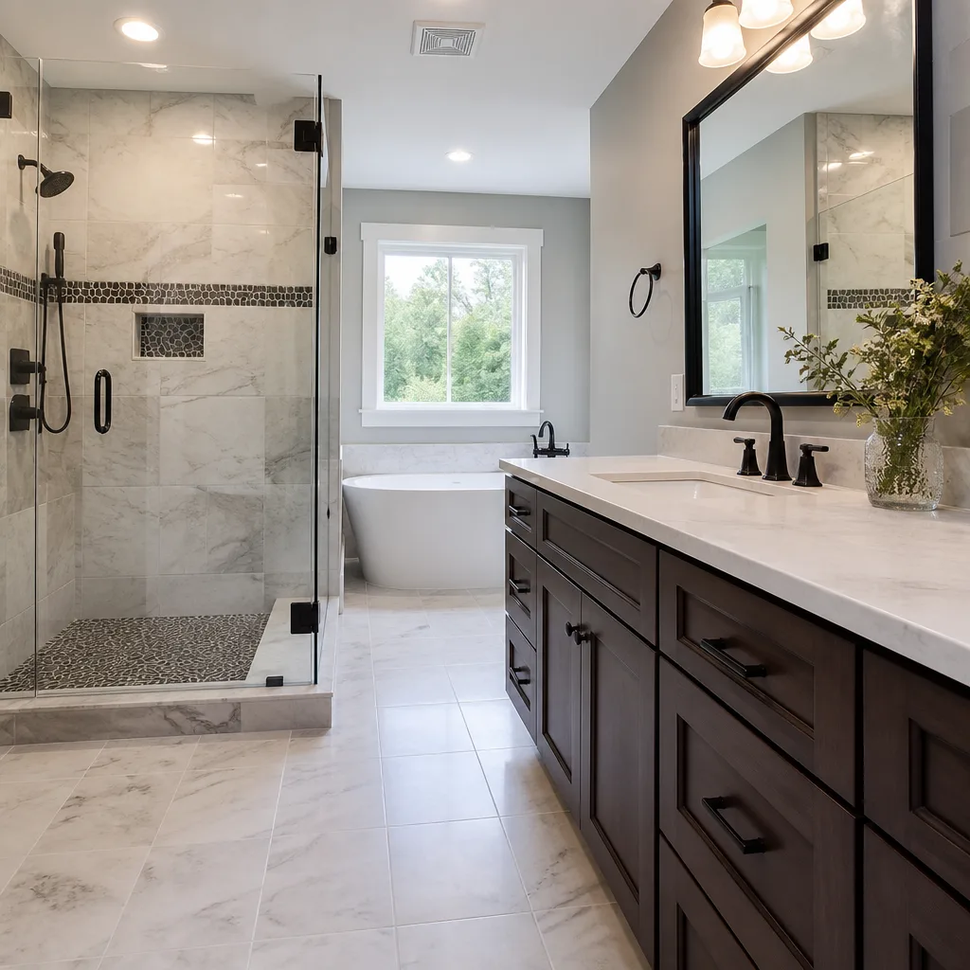
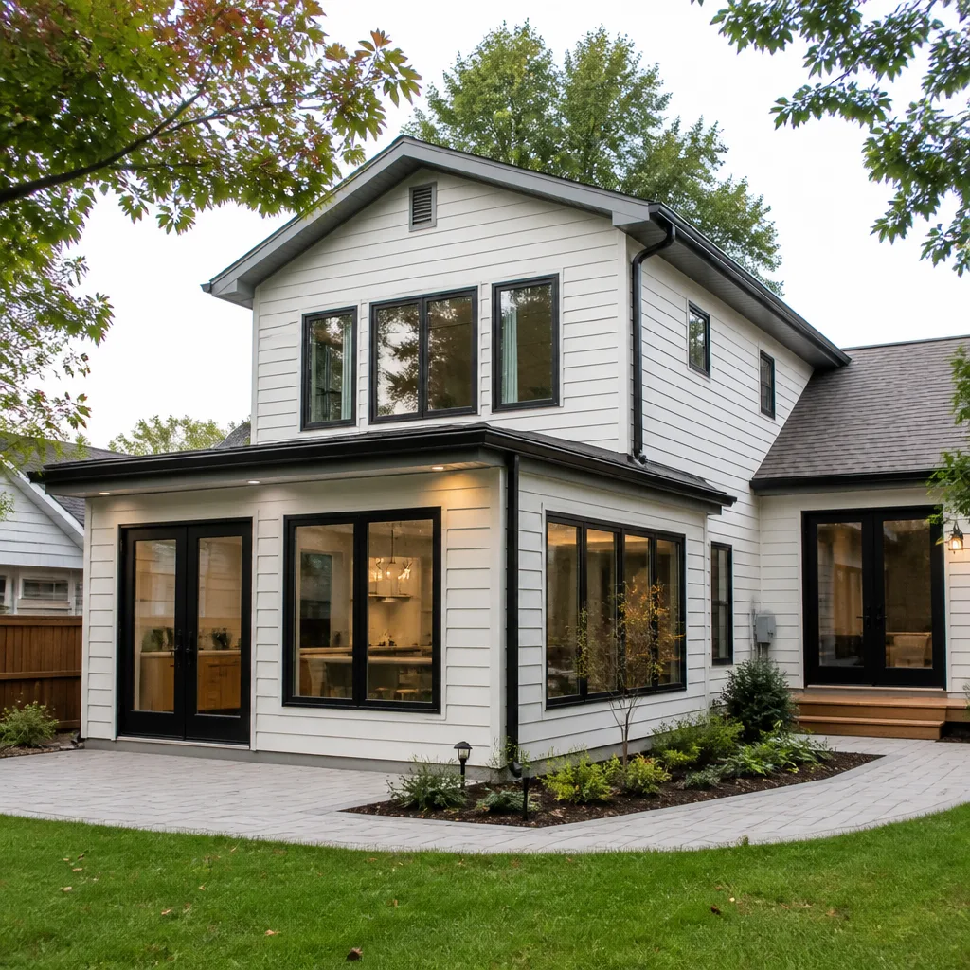

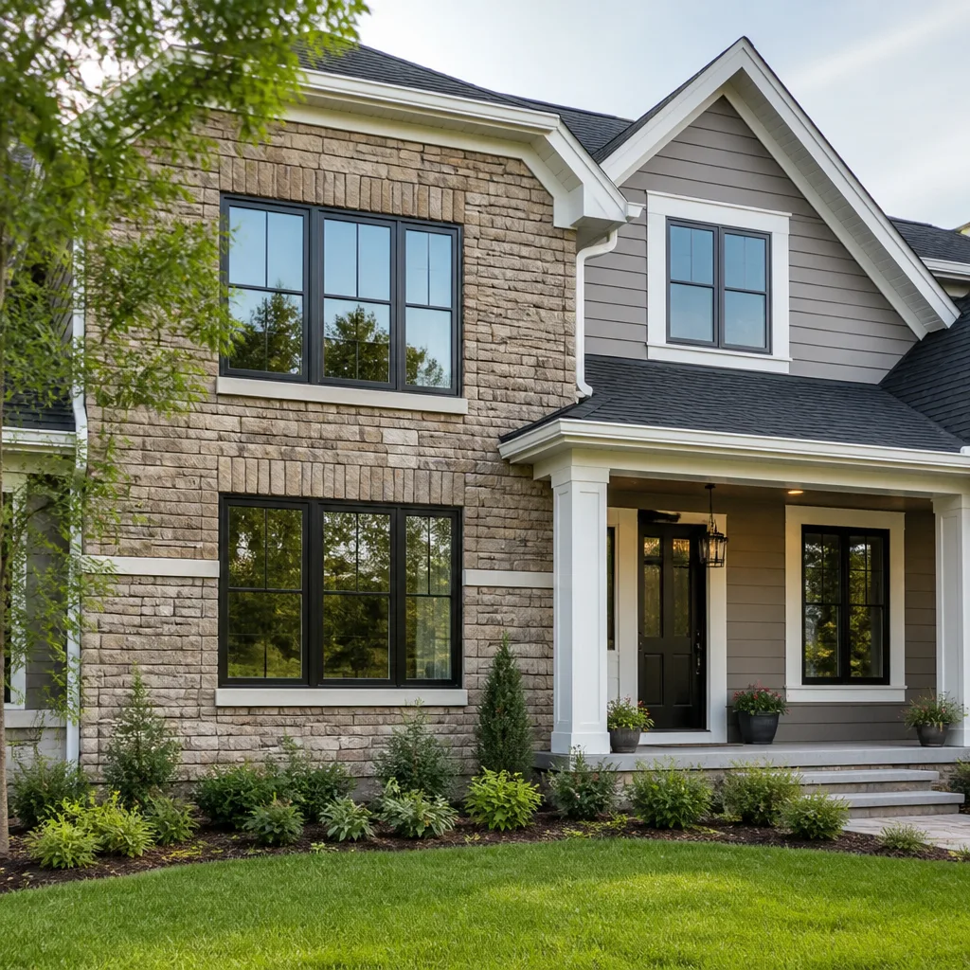
 Before
 After
After Before
 After
After Before
 After
AfterADU Rules and Requirements
An accessory dwelling unit – a backyard cottage, a converted garage, a basement apartment – is one of the more useful things you can add to a property, and one of the more regulated. The rules that govern ADUs vary by jurisdiction, but nearly every municipality controls setbacks, maximum square footage, height limits, owner-occupancy requirements, and utility connections. If you are standing in front of this question right now, you are probably trying to figure out what your jurisdiction actually allows before you commit to a plan, a budget, or a contractor.
That is exactly the right order to do it. The homeowners who skip this step and design first tend to find out mid-permit that the unit they planned does not fit the lot, does not meet the fire egress rules, or triggers a sewer connection upgrade that changes the entire budget. Understanding the regulatory envelope before you build is not bureaucratic overhead – it is how a project stays within a few percent of the number you agreed to.
What’s Happening
ADU rules are set at the local level, and they change more often than most people expect. What your neighbor built two years ago under one set of rules may not be permittable today – or the rules may have loosened since then, which means you might have more options than you think.
Most jurisdictions regulate ADUs across several categories simultaneously: where the unit can sit on the lot (setbacks from property lines, from the primary dwelling, from the street), how large it can be in absolute square footage and as a percentage of the main home, how tall it can be, whether the owner must live on-site, whether the unit can be rented short-term or only long-term, and how water, sewer, and electrical service get extended to the new structure. Utility connections are where the costs most often surprise people – a detached ADU that requires a new meter and a sewer lateral extension carries meaningfully different costs than one that shares existing service. None of these answers are the same from one municipality to the next, which is why a general contractor who works in your specific jurisdiction is worth more on this question than any general-purpose checklist.
Why It Happens
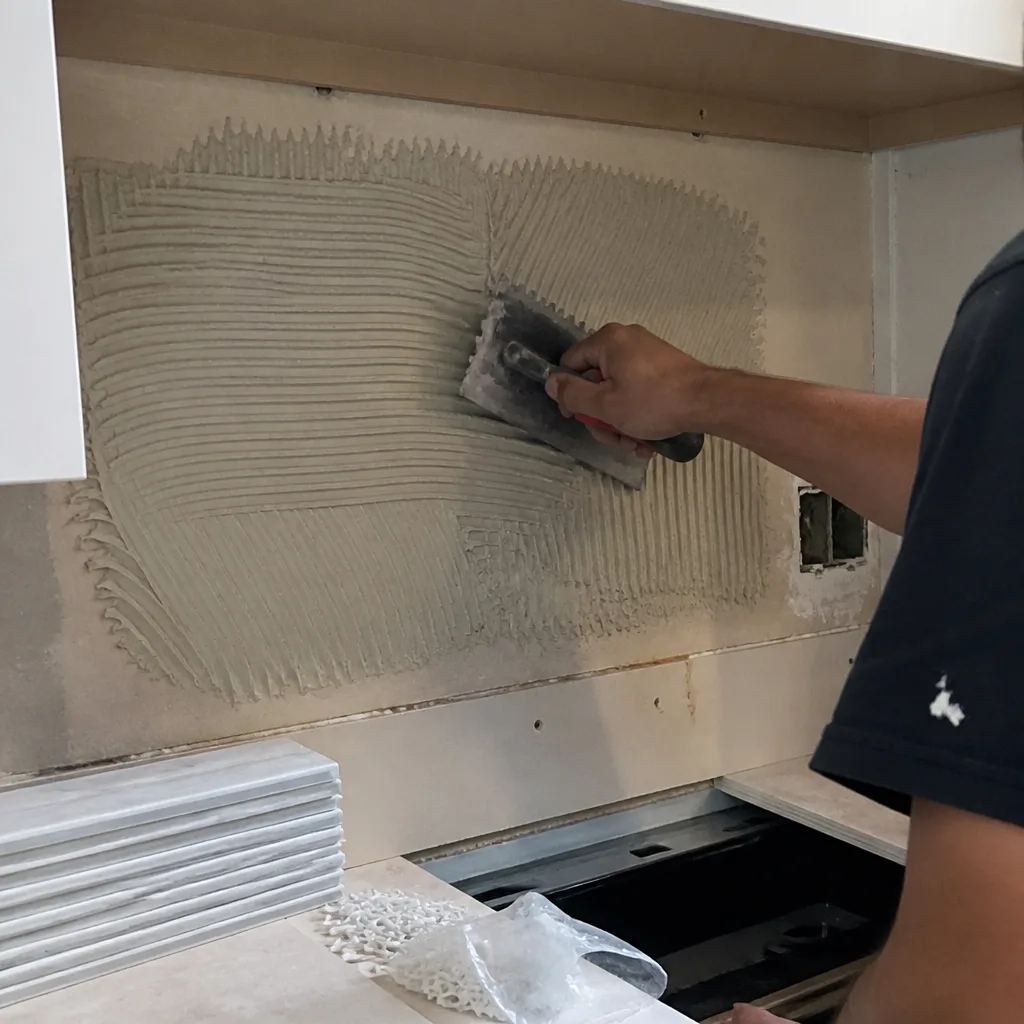
Zoning classification does not automatically allow an ADU
Many homeowners assume that if ADUs are legal in their state, they are legal on their lot. Zoning districts within the same city can treat ADUs very differently – some single-family zones allow them by right, others require a conditional use permit, and some still prohibit them entirely despite state-level permissive legislation. The fastest way to check is to pull your parcel record from your county assessor’s site and cross-reference the zoning code for that district. If the code language says “by right,” you are in a straightforward process. If it says “conditional” or “discretionary,” plan for a public notice period and a hearing before any permit is issued.
Setback requirements eliminate more of the lot than expected
A setback is the minimum distance a structure must sit from a property line, the street, or another building on the lot. In older subdivisions, the combination of rear, side, and primary-structure setbacks can reduce the buildable area for a detached ADU to a fraction of the backyard. Some jurisdictions apply reduced setback rules specifically to ADUs – four feet from the rear and side rather than the standard ten – but those rules are not universal. A site survey is the only reliable way to know what envelope you are working with before you design anything.
Utility capacity and connection requirements are underestimated
A new dwelling unit adds load to the water, sewer, and electrical systems that serve your property. Many municipalities require a separate utility meter for an ADU, which means a new service connection from the street – not just a sub-panel off the main house. Sewer capacity calculations are sometimes required before a permit is issued, and if your main lateral is undersized, you may be required to upsize it before the ADU permit is approved. These are real costs that belong in the budget before design starts, not after.
Owner-occupancy and rental restrictions can limit the unit’s purpose
Some jurisdictions require the property owner to live in either the primary residence or the ADU as their primary home – a rule called owner-occupancy. Others prohibit short-term rentals (less than 30 days) in ADUs, even when the same restriction does not apply to the primary dwelling. If the financial case for your ADU depends on rental income, confirm the rental rules in writing from your planning department before the project moves forward. A rule that seems obscure can materially affect whether the investment pencils out.
BeforeAfterWhat to Do Right Now
- Pull your parcel’s zoning designation. Your county assessor’s website lists it by address. Write it down and then look up that zone in your municipality’s zoning code – specifically the section on accessory dwelling units. If the code is hard to read, your local planning department will answer basic zoning questions over the phone or by email at no charge.
- Request a pre-application meeting. Most planning departments offer a preliminary consultation – sometimes called a pre-app or counter meeting – where a planner reviews your general concept before you spend money on design drawings. This is the single highest-value hour in any ADU project.
- Get a site survey if you do not have one. A current survey showing your lot dimensions, existing structures, and easements is the foundation of any setback analysis. Without it, your designer is guessing.
- Contact your utility providers. Ask each one – water, sewer, and electrical – whether a new ADU on your parcel would require a separate meter and connection, and what the process and approximate fees look like. Get the answers in writing if you can.
- Document what you find. Photograph the planning department’s written responses, note the date and the name of the person you spoke with, and keep a folder. Permit conditions change, and having documentation of what you were told protects you later. Your local Rowan Construction Group team does this on every visit as a standard deliverable – what we found and what was discussed, recorded before we leave.
How We Fix It
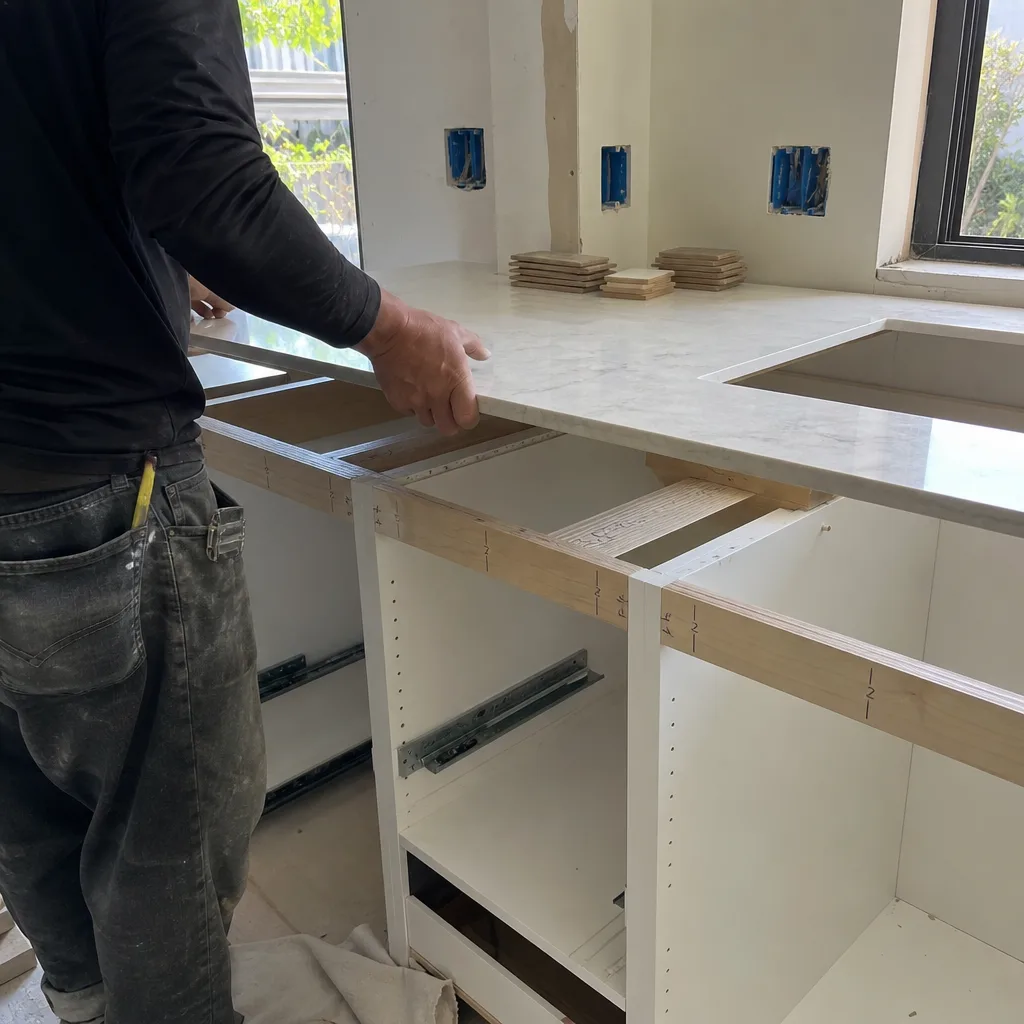
When your local Rowan Construction Group team arrives for a Home Addition and ADU consultation, the first task is a site review against the actual regulatory envelope – not a generic checklist, but the specific rules that apply to your parcel, your zone, and your utility situation. We document what we find with photos before the conversation about design begins.
From there, we produce a written scope and a flat written price before any work starts. That is not a policy we adopted recently – it is Clause 1 of the Haven Standard, and it has been how Rowan has operated since 2007 across more than 4,000 projects. No work proceeds on a change until a signed change order is in hand, which is the discipline that has kept Rowan’s projects within a few percent of the agreed cost.
ADU construction typically runs several months from permit approval to final inspection, depending on size and site conditions. The estimate you receive will reflect your specific project – detached or attached, new construction or garage conversion, separate utilities or shared – not a range pulled from a national average. That written price is yours to keep and compare. If you have already received a written estimate from another contractor, bring it. We will review it line by line at no charge under our Free Second Opinion offer.
Frequently Asked Questions
ADU costs depend heavily on type – a garage conversion costs meaningfully less than a new detached structure on a foundation with separate utilities. The only honest answer is a written estimate for your specific project, which is exactly what Rowan provides before any work starts. The price on that document is a flat price with a written scope, and no work proceeds on a change without a signed change order first. Call (470) 298-9650 to schedule your free written estimate.
Yes, an ADU requires building permits in virtually every jurisdiction, and in most cases structural, electrical, plumbing, and mechanical permits as well. Rowan pulls the permits – that is part of the written scope, not a separate conversation. Every crew member is verified before they arrive, and the documentation record we leave at the end of each visit includes what was inspected and what passed.
The permitting process is the pacing item, not Rowan’s schedule. Most municipalities take several weeks to several months to review and approve ADU permits, and some require a pre-application review before the formal submission. What your local Rowan team can do immediately is conduct the site consultation, prepare the written scope, and get the permit application ready to submit. Call (470) 298-9650 and we will tell you exactly what the process looks like in your area and how long each step typically takes.
Changes happen on construction projects – a soil condition turns up during foundation work, or an inspection reveals something that needs to be addressed before the next phase can proceed. Under the Haven Standard, no work proceeds on any change until you have reviewed and signed a written change order. That is not a formality; it is the single habit that has kept Rowan’s projects within a few percent of the agreed cost across more than 4,000 jobs. You will never receive a bill for work you did not approve in writing first.
Get It Fixed
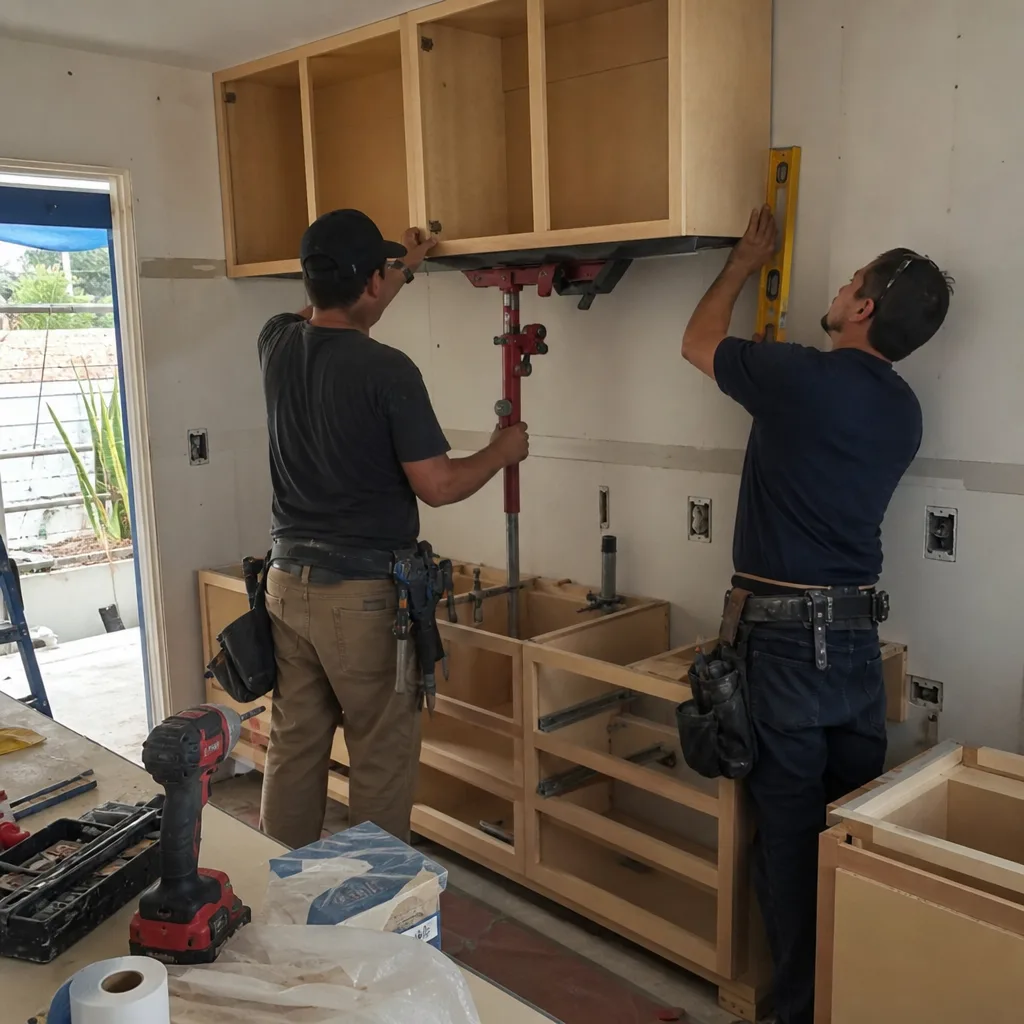
Your local Rowan Construction Group team handles ADU projects from initial site review through final inspection. Call (470) 298-9650 or book online. A written price comes before any work starts – that is the Haven Standard, and it has been since 2007.
Written by Grant Rowan, Owner at Rowan Construction Group, serving communities nationwide since 2007.
What Our Customers Say
"Fence and retaining wall along a sloped boundary. They photographed the footing depth at each post, which mattered when the county inspector came."
- Iona F."Talked us out of the larger scope we came in asking for, because it would not have added the value we thought."
- Emil R."They found an old septic line under the driveway run and stopped, documented it, and re-quoted before continuing."
- Xavier L.