
Free written scope consultation - allowances, timeline, and change-order rules on paper before a single trade is scheduled
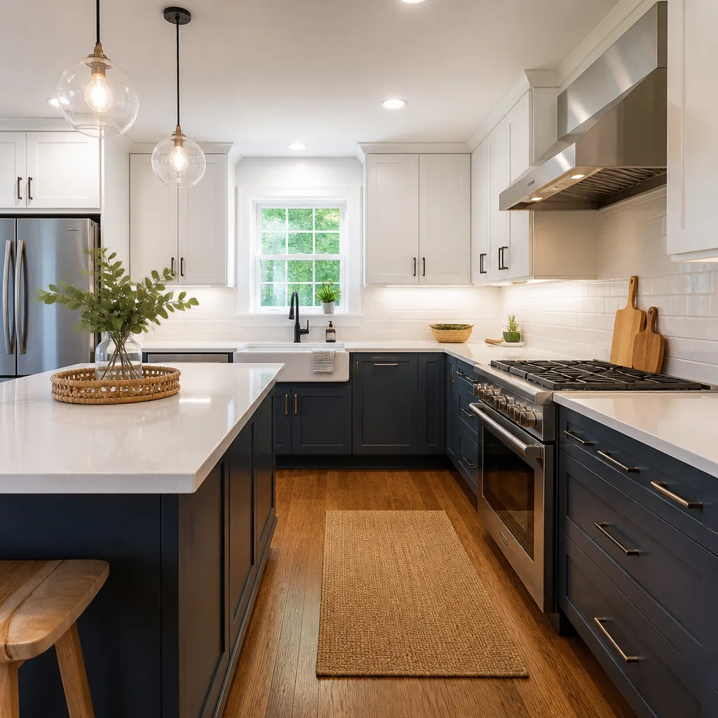
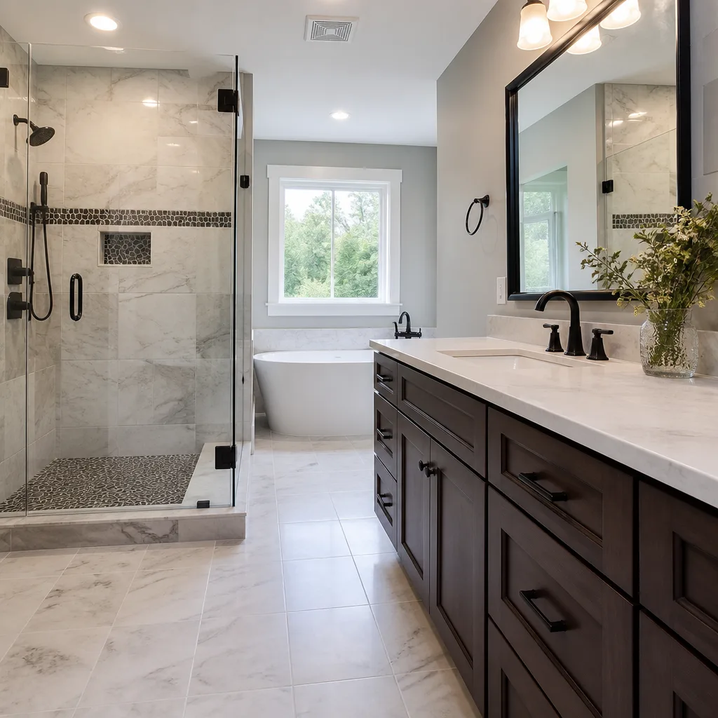
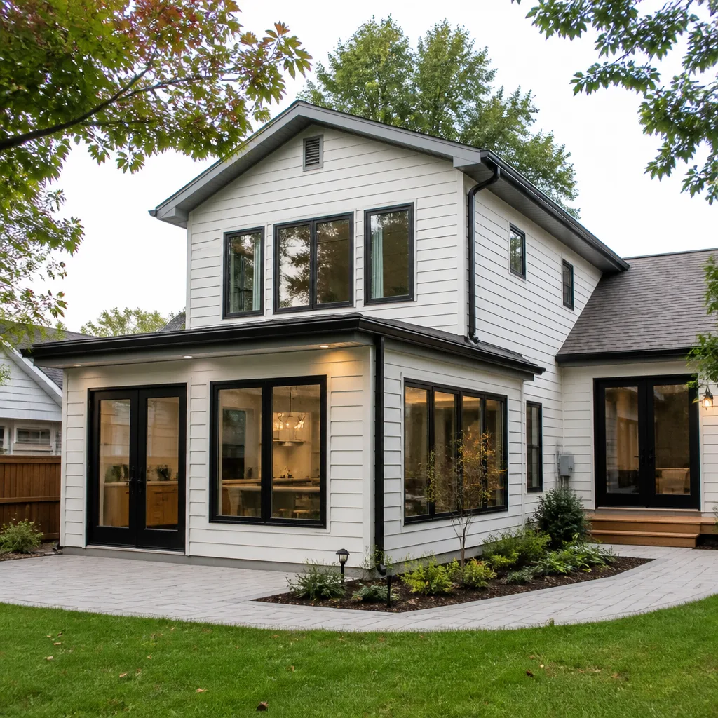
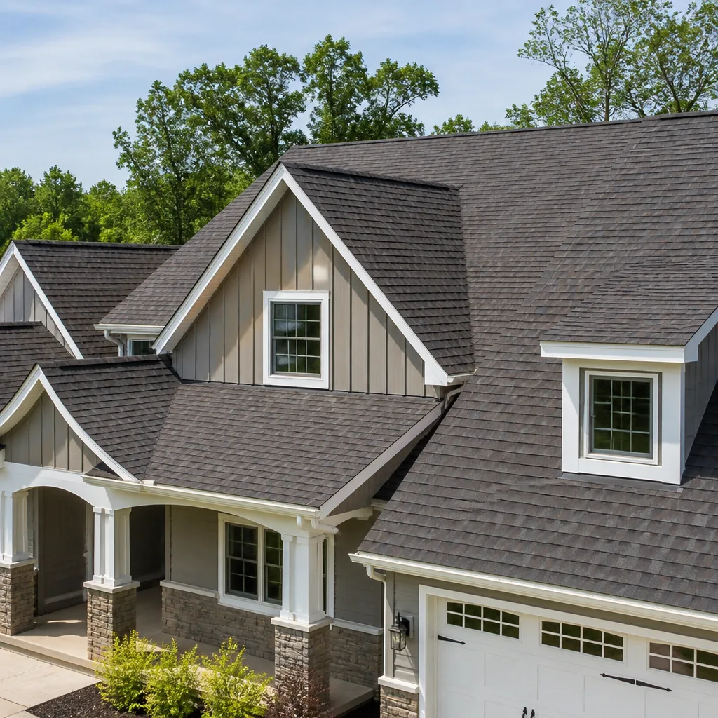
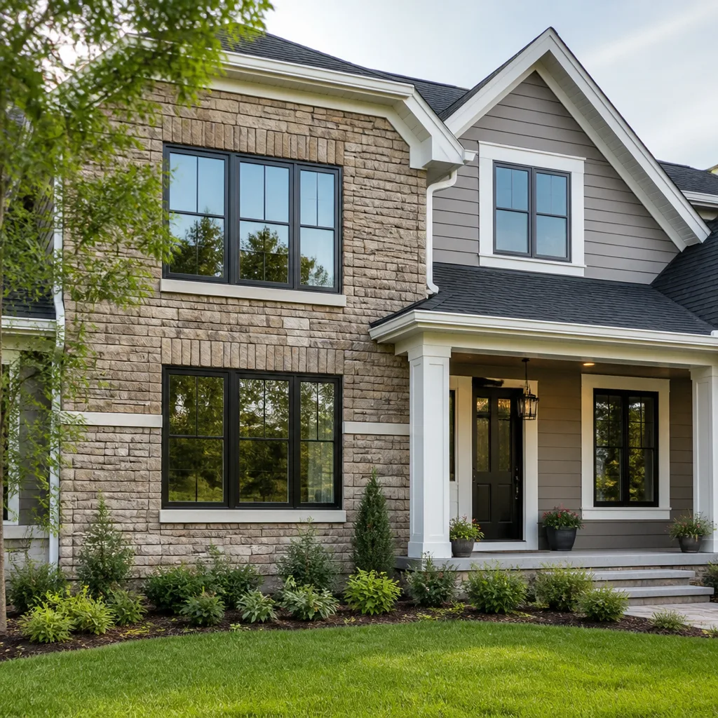
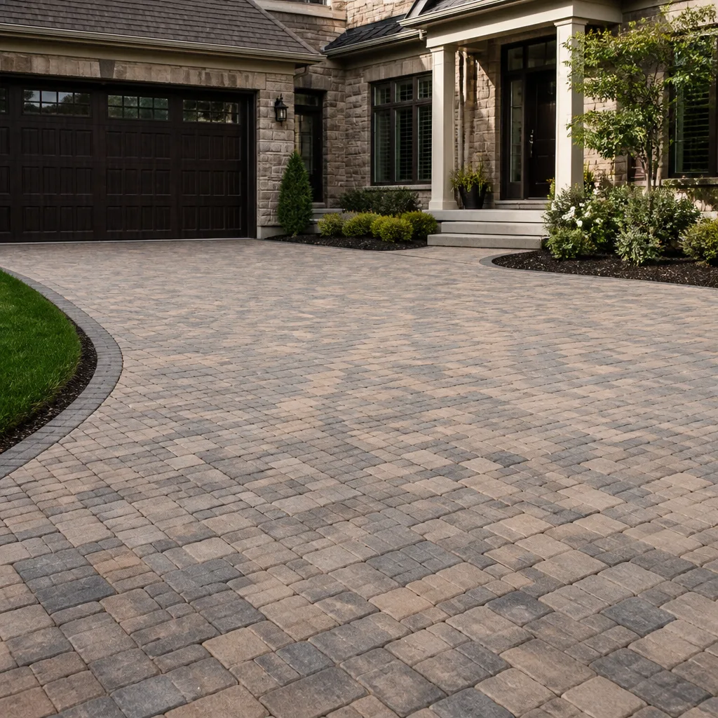
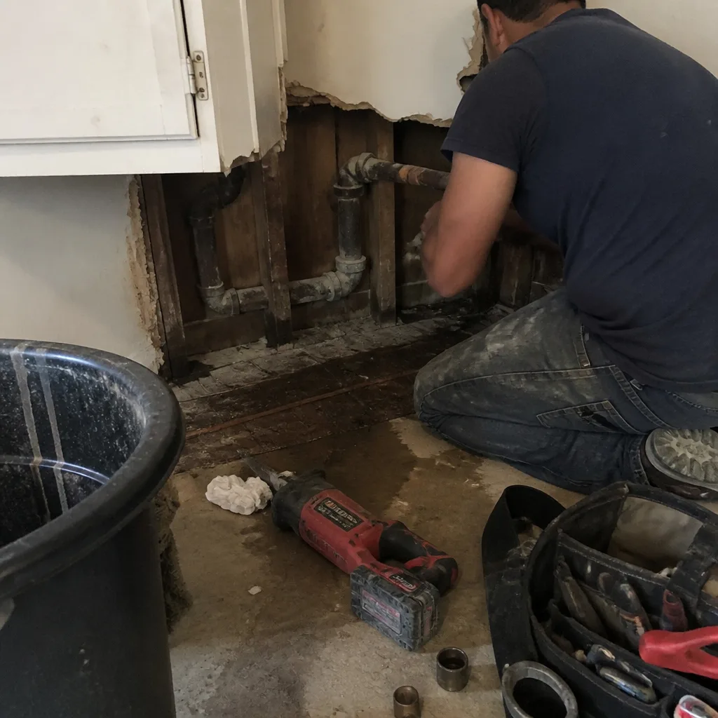 Before
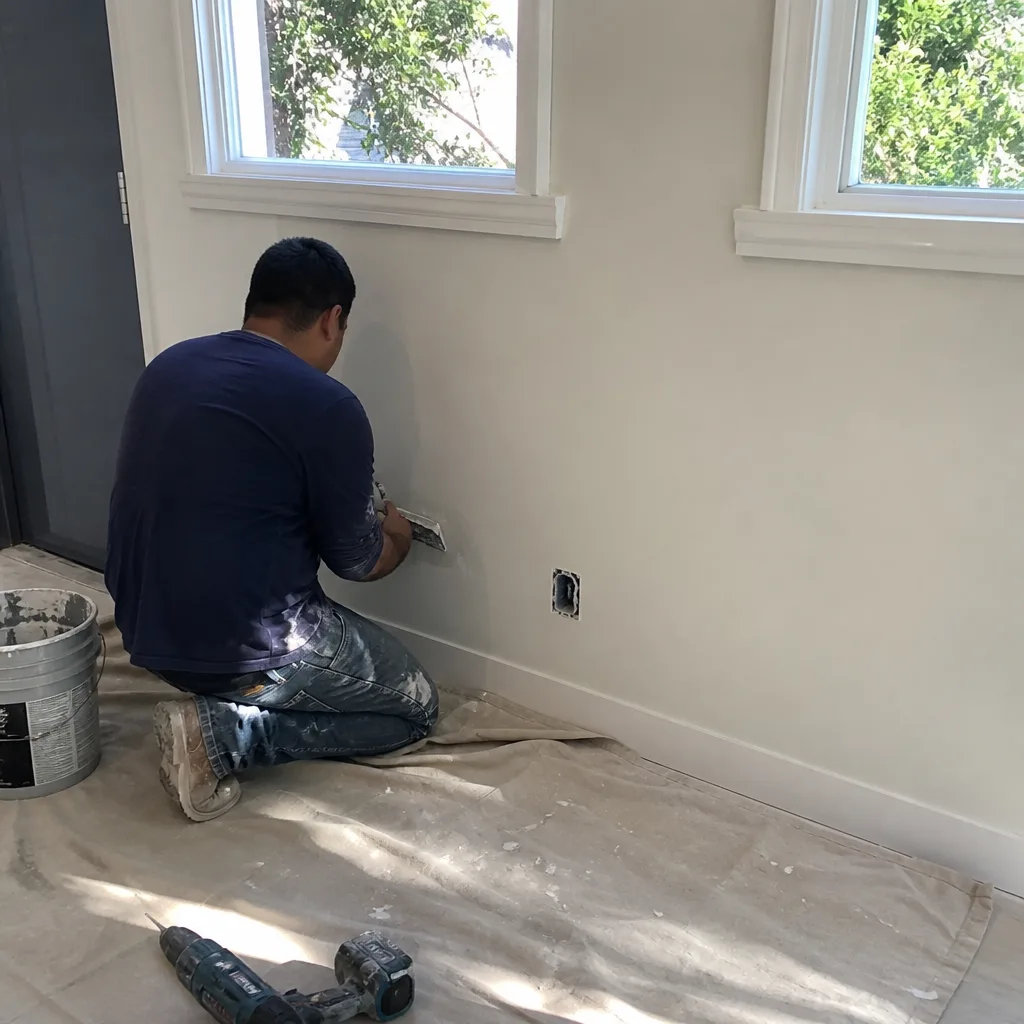 After
After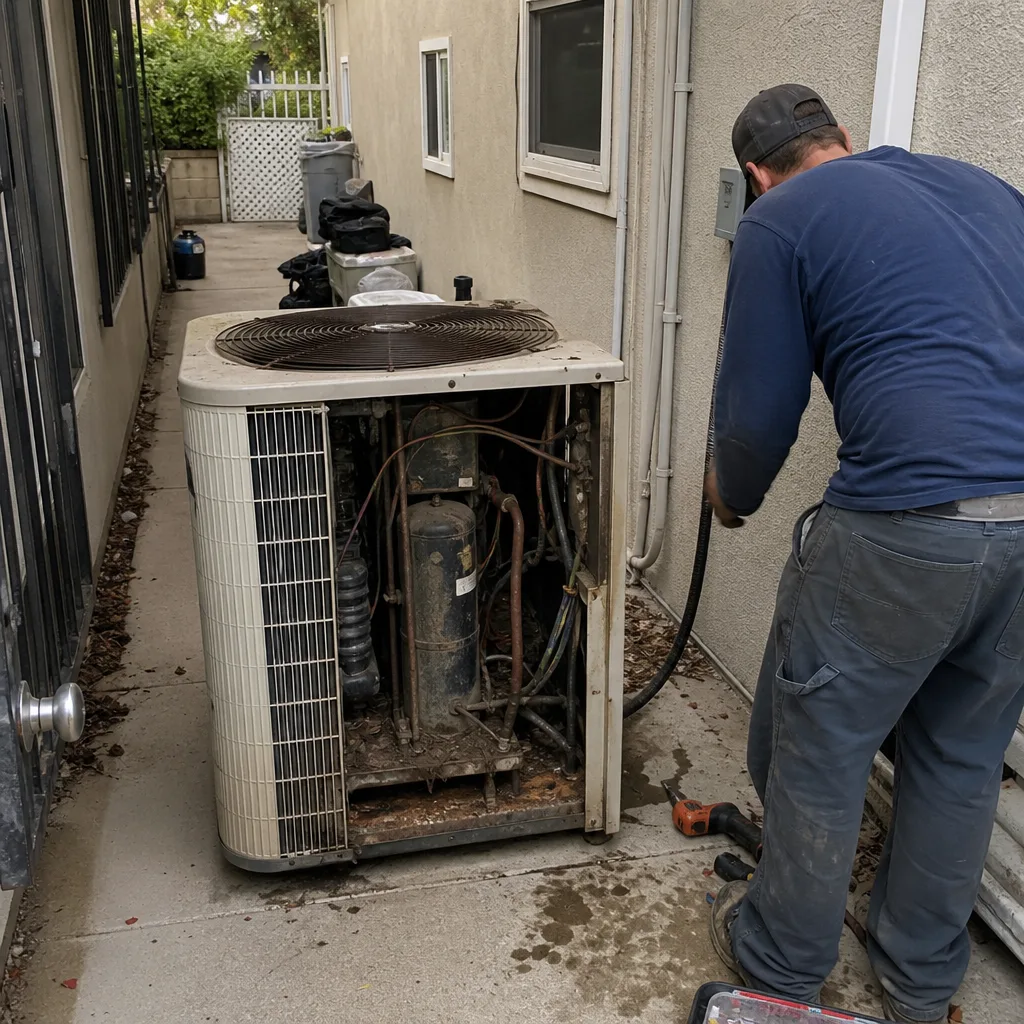 Before
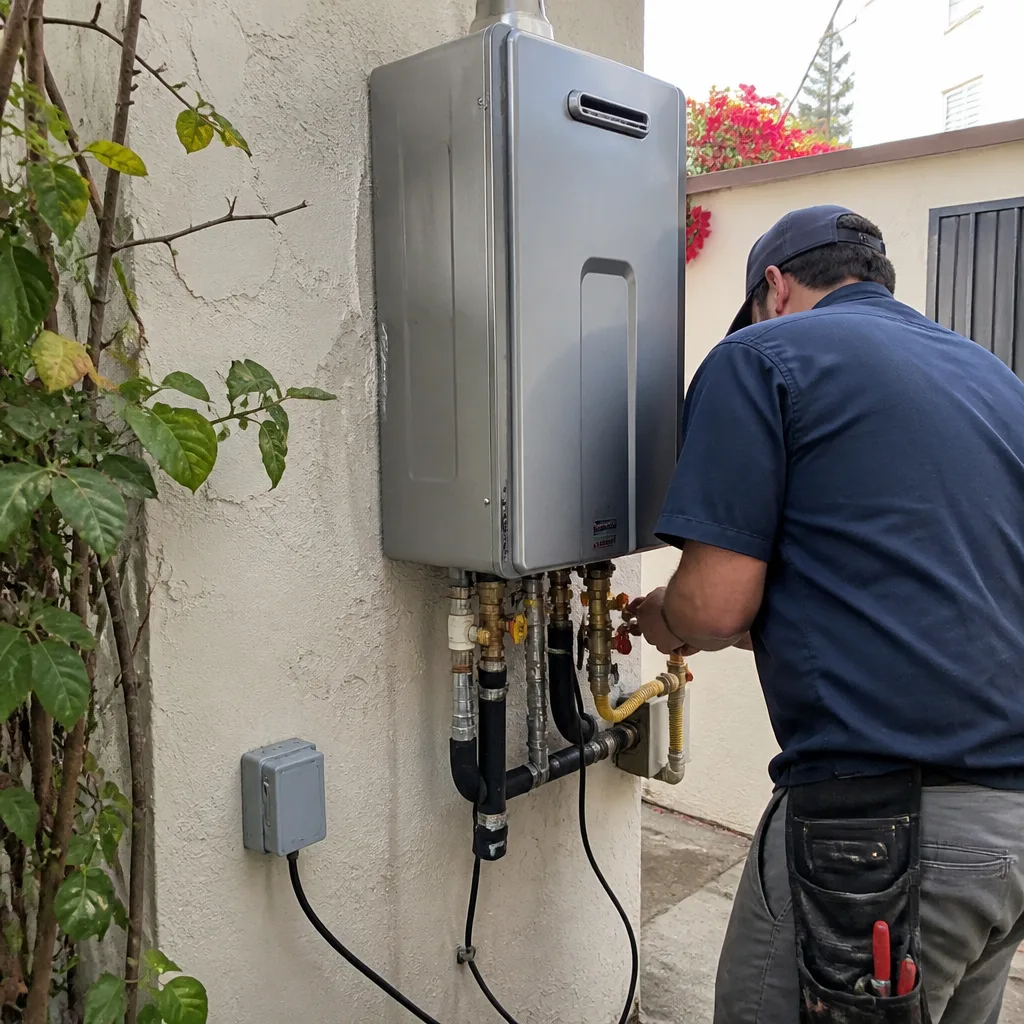 After
After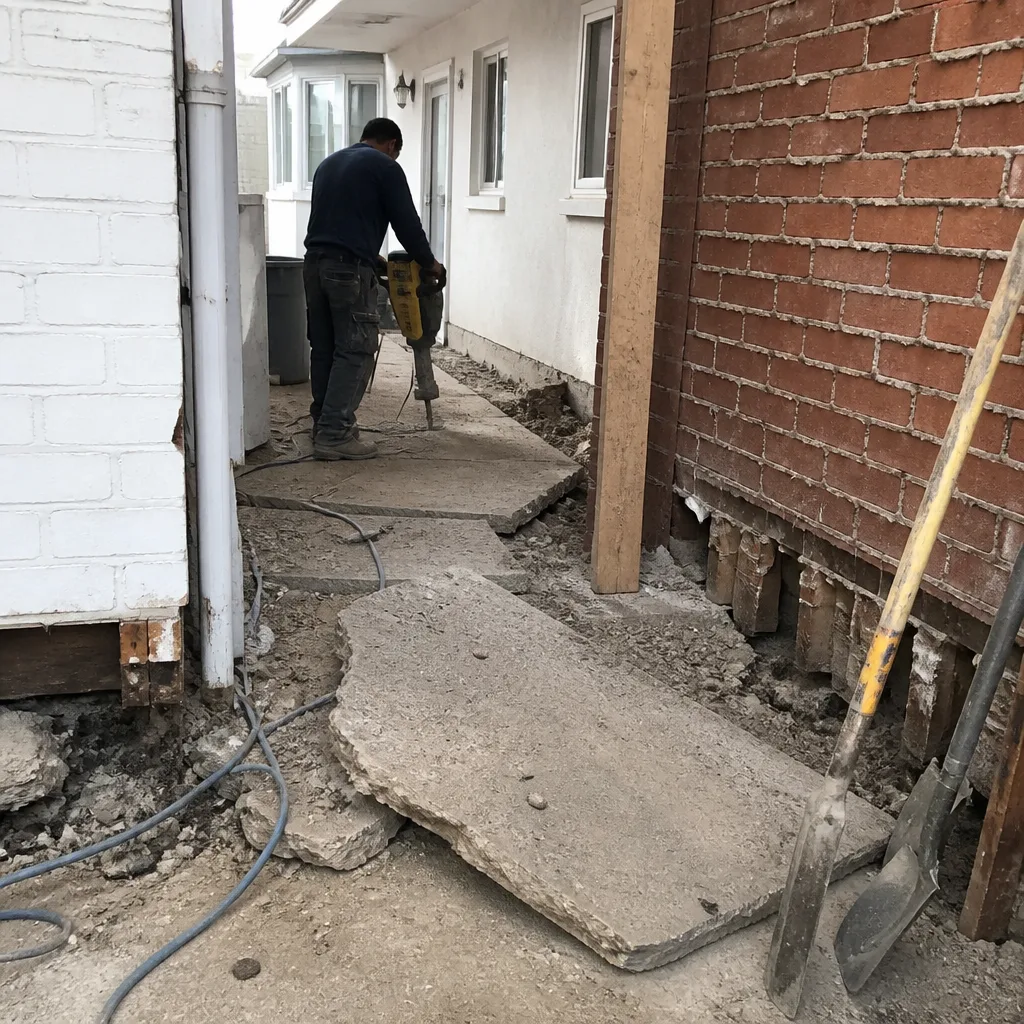 Before
 After
AfterPlant Prefab Home Additions & ADU: The Los Angeles Owner’s Guide
If you own a Plant Prefab home in Los Angeles and need an addition or ADU built out, integrated, or repaired, the installed cost typically runs $53,100 to $153,400 depending on scope, foundation work, and utility tie-ins. Rowan Construction Group performs Plant Prefab-compatible additions and ADU construction across Los Angeles, with a written price delivered before any work starts. Most owners reach out when they notice slab settlement at the module seam, a roof membrane separation where the new volume meets the existing structure, or an HVAC system that cannot keep the added square footage conditioned.
We’re an independent contractor, not a Plant Prefab dealer. That matters because we quote the work honestly and match against what’s actually on site, not what a catalog says should be there.
Which Plant Prefab Models This Applies To
Plant Prefab builds panelized and modular systems rather than a single repeatable product line, which means the site conditions in Los Angeles determine more about your add-on than the original module spec does. The compatibility conversations we have fall into a few recurring categories: tying a new stick-built or panelized volume into an existing Plant Prefab module, finishing out a permitted but unbuilt shell, or replacing a failed connection detail at the modular seam.
How to identify what you’re working with: pull the original permit set, which lists the panel manufacturer, the structural engineer of record, and the connection details. Photograph the labels on any exposed panel edges. For Plant Prefab’s panelized systems, the relevant spec is the wall assembly thickness (usually 2×6 or 2×8 framing with a specific sheathing schedule) and the floor cassette depth. If you’re matching an existing module, that depth dictates joist sizing for the addition; get it wrong and the floor heights won’t align. OEM parts for Plant Prefab are largely limited to proprietary hardware packs and panel lifting anchors. Everything else on an addition, the sheathing, the hold-downs, the Simpson connectors, the WRB (weather-resistant barrier), is standard trade material specified by the structural drawings. That’s a good thing for Los Angeles owners: it means you’re not locked into an OEM supply chain for what is fundamentally conventional framing with a factory-optimized assembly method.
Signs Your Plant Prefab Home Additions & ADU Is Failing
- Cracking along the module-to-addition seam. Differential settlement between the existing structure and the new foundation shows up as a vertical or stair-step crack at the connecting wall. In Los Angeles, expansive clay soils in neighborhoods like Baldwin Hills and parts of the Valley make this more common than coastal areas.
- Roof membrane separation at the tie-in. The flashing where the new roofline meets the existing Plant Prefab module is the first place water gets in. Look for peeled membrane, rust staining at the transition, or daylight visible from the attic.
- Floor height mismatch at the threshold. If the addition’s finished floor sits an inch above or below the original module’s floor plane, that’s a joist-sizing or foundation-height miss. It trips people and it telegraphs sloppy structural math.
- HVAC short-cycling in the added square footage. A Plant Prefab module’s original system was sized for that module. An addition adds load. If the system runs constantly and the new rooms never reach set point, the load calc was never redone or the duct tie-in was undersized.
- Doors sticking seasonally in the new volume. In Los Angeles’s wet-dry seasonal cycle, wood framing in an addition expands and contracts. Sticking doors within a year or two of completion point to inadequate moisture management at the slab or a missing vapor barrier detail. Our crews document this with a photo record on every visit, so you can see what we found rather than taking our word for it.
BeforeAfterReplacement Cost & What’s Included
For Los Angeles, budget $53,100 to $153,400 for a Plant Prefab-compatible home addition or ADU build-out. That’s a wide band, so here’s what moves the number: foundation type (post-tensioned slab versus raised floor versus pier and grade beam), utility runs from the street or main panel, whether the scope includes a full kitchen or bath, and seismic detailing. Los Angeles building code requires specific shear wall and hold-down schedules; an engineered set of drawings is not optional, and the permit fees in the city of Los Angeles add a real line item.
Every Rowan quote includes the written scope, the written warranty, and a flat price. Under Clause 1 of The Haven Standard, that price is in writing before anyone picks up a tool. No work proceeds on a change until a change order is signed; that’s the discipline that has kept our projects within a few percent of the agreed number since 2007. We name brands in the quote: GAF or Owens Corning for roof tie-ins, Kohler or Toto if the ADU gets a bath, KraftMaid or Wellborn if there’s a kitchenette. You see the actual material before you approve it.
DIY or Call Us?
The honest split: a homeowner in Los Angeles can inspect a Plant Prefab addition for visible seam cracking, photograph roof transitions from the ground, and verify that the permit set matches what was built. What you should not do is open the roof membrane at a tie-in point, pull sheathing, or attempt foundation leveling. Cutting into a weather-resistant barrier is where a water intrusion problem becomes a rot problem six months down the line, and the structural work inside a modular seam involves load paths that a weekend should not touch. If the work involves the roof, the foundation, or the panel connections, call a licensed contractor. That’s us: (470) 298-9650. We’ll put the number in writing before any work starts.
FAQs
A properly detailed addition tied into a Plant Prefab module should last 50-plus years structurally, though the roof membrane at the tie-in typically gets replaced at the 20 to 25-year mark in Los Angeles sun exposure. The weak point is always the transition, not the module. Call (470) 298-9650 and we’ll inspect the seam you’re concerned about and give you a written assessment.
Yes, and most of what we see in Los Angeles is repairable. Seam cracking from settlement can be addressed with slab jacking or pier installation; membrane separation is a re-flash and patch. The rebuild conversation only happens when rot has advanced into the structural framing. A photo record on our first visit shows you exactly what’s salvageable.
A seam repair or roof tie-in fix is typically done in three to five working days. A full ADU build-out on a Plant Prefab property in Los Angeles runs three to six months, with permit review time at LADBS being the variable we can’t control. We give you a written schedule with the written price, so you’re not guessing.
We keep the installation-grade materials on our trucks: Simpson structural connectors, hold-downs, flashing stock, WRB membrane, and standard framing hardware. Plant Prefab-specific items, like panel lifting anchors or proprietary connection packs, get ordered per project from the manufacturer or matched to the spec on your permit set. No inflated pass-through pricing; the line item shows our cost.
Written by Grant Rowan, Owner, Rowan Construction Group, serving Los Angeles and nearby areas. Grant has been working residential and light commercial projects across Los Angeles County for the better part of two decades, and the work he’s most often called back for is structural remodels, the kind where load paths get recalculated and the finished product looks like it was always supposed to be there. Measure twice, say it once, show your work.