
Free written scope consultation - allowances, timeline, and change-order rules on paper before a single trade is scheduled
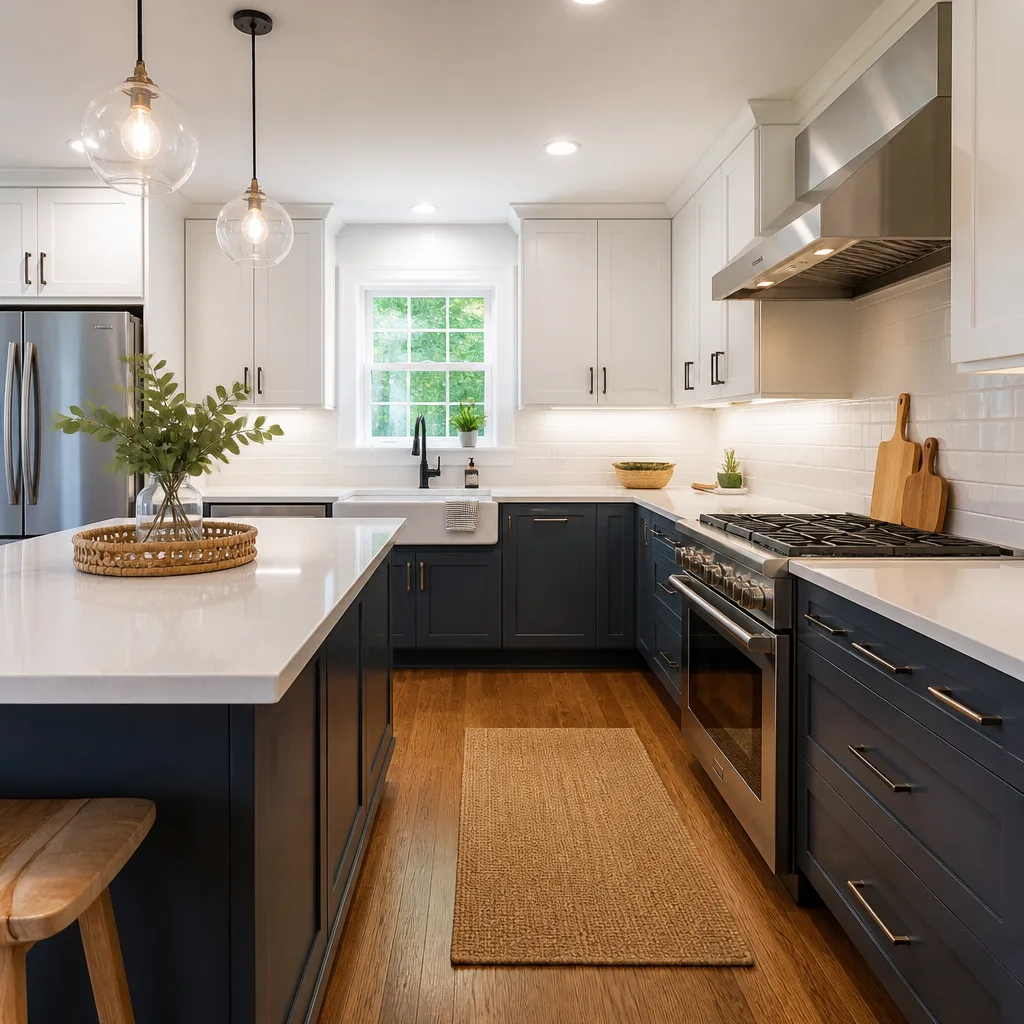
 Before
 After
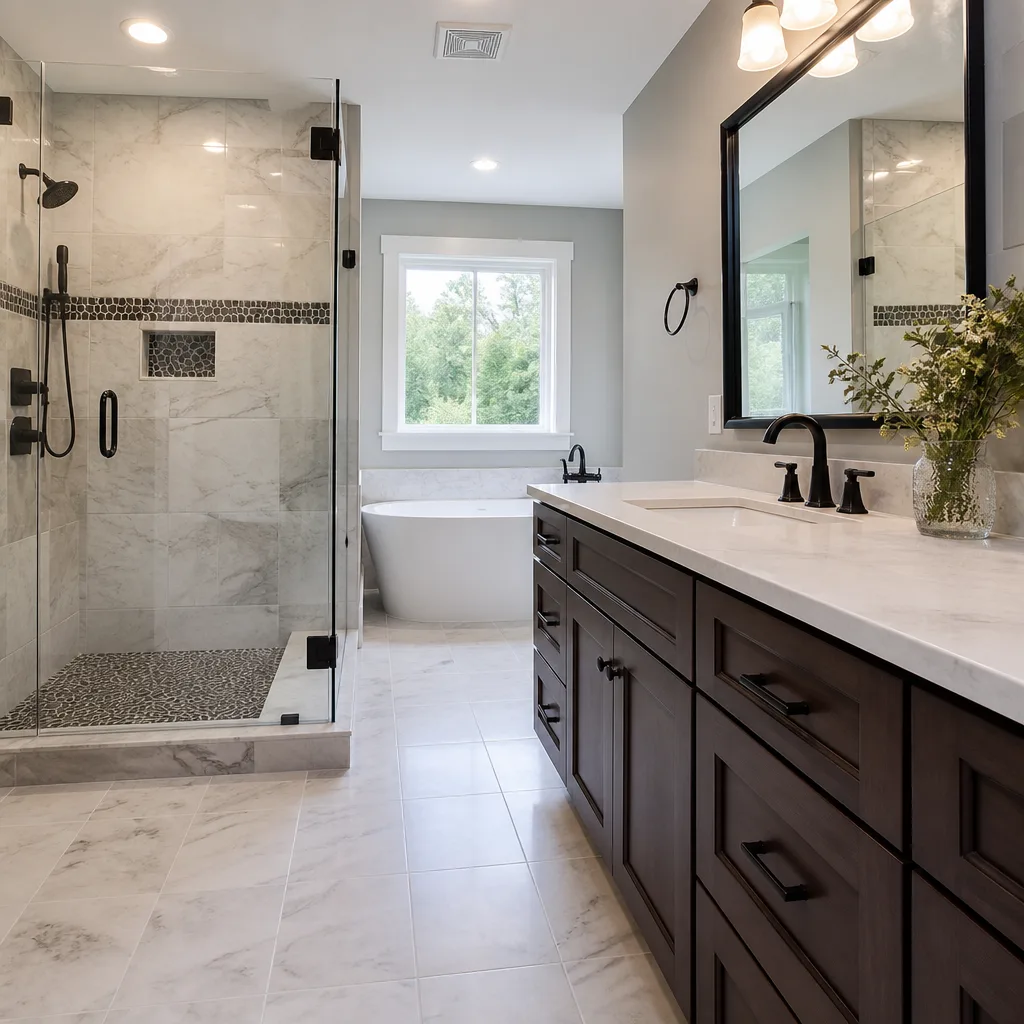
After Before
 After
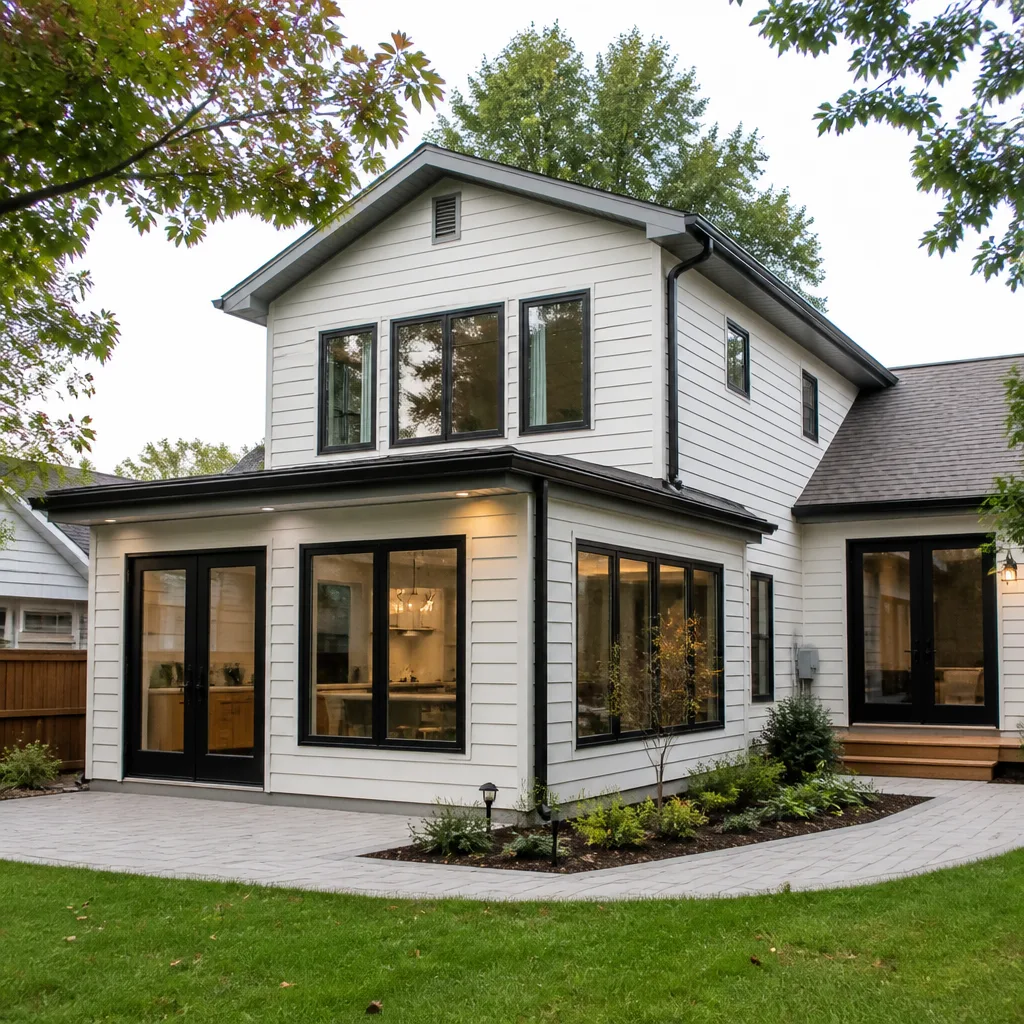
After Before
 After
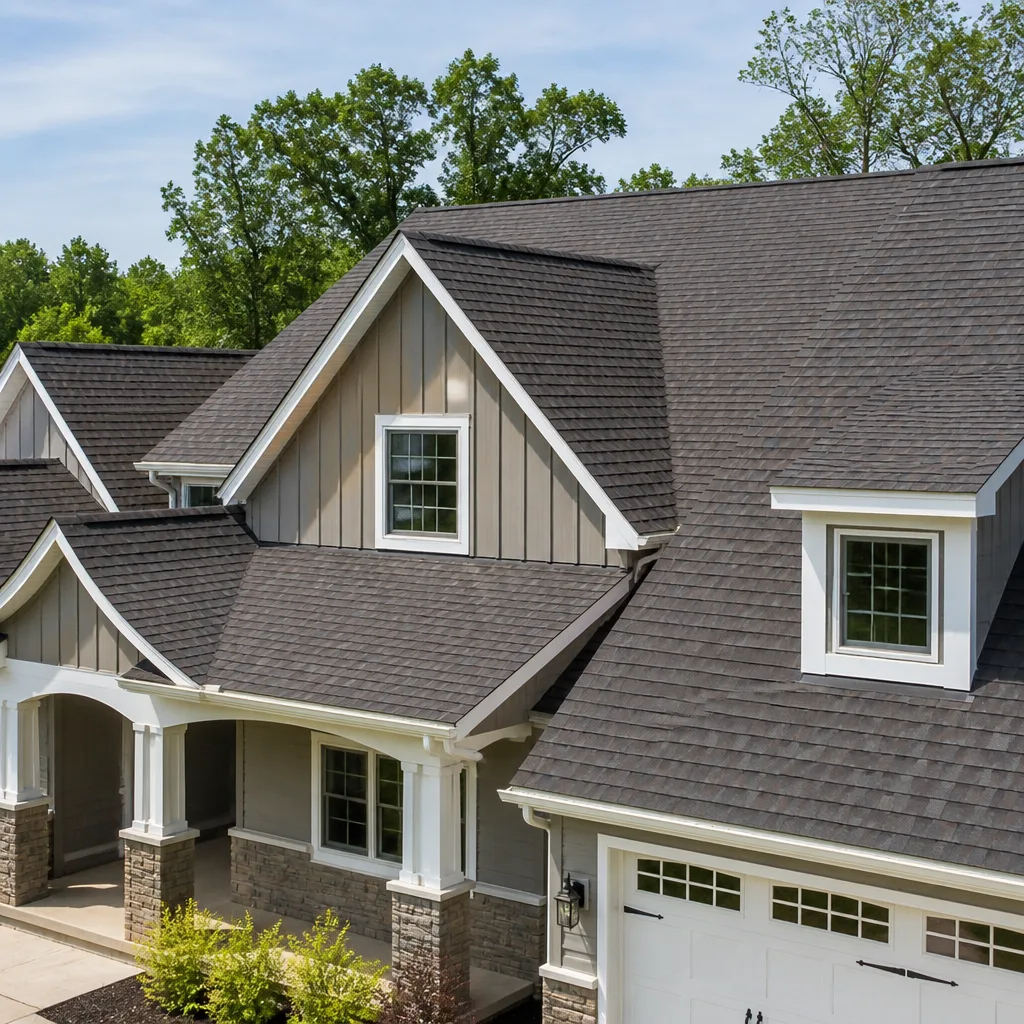
AfterPlant Prefab Kitchen Remodeling: The Los Angeles Owner’s Guide
Plant Prefab kitchen remodeling in Los Angeles typically costs $16,520 to $53,100 installed, depending on whether you’re replacing a few worn components or reworking the entire kitchen envelope. We stock Plant Prefab-compatible cabinet hardware, panel systems, and countertop substrates, and we can usually begin within two weeks of your written quote. Most owners call us after noticing panel delamination at the seams, drawer slides that no longer hold alignment, or countertop edges that have begun separating from the substrate beneath.
Plant Prefab homes use a panelized construction system, which means the kitchen arrives as a series of factory-built modules rather than stick-framed assemblies. That matters when something fails: the replacement part has to match the module’s original dimensions and attachment points, not just the visible finish. We’re an independent Los Angeles contractor, not a Plant Prefab affiliate, and we’ve worked on enough of these kitchens to know which parts interchange and which ones don’t.
Which Plant Prefab Models This Applies To
Plant Prefab has produced several kitchen configurations across its LivingHome and Plant Series lines, and the compatibility question always starts with one detail: whether your kitchen module was built on a 2×6 or 2×4 wall panel. That changes cabinet depth, countertop overhang, and the type of blocking behind the drywall. You can find this information on the module label, usually stamped inside a lower cabinet door or on the back of the sink base. Older LivingHome 10 and LivingHome 2 models used European-style frameless cabinets with 32mm hinge boring, while newer builds often specify a hybrid face-frame system. The hinge boring matters because it determines whether standard Blum or Salice hardware will mount cleanly or whether you need adapter plates.
The OEM-versus-aftermarket decision for Plant Prefab kitchens comes down to what failed. Laminate panels, edge banding, and drawer boxes are commodity items we source from the same California suppliers that serve factory-built housing, and the quality equals or exceeds original spec. But some of the prefinished veneer panels with specific wood species and UV-cured coatings are only available through Plant Prefab’s distribution channel, and we’ll tell you that up front if it applies to your job. We also carry compatible replacement components for KraftMaid, Cambria, and Silestone installations, so if a previous owner swapped in aftermarket parts, we can match those too.
Signs Your Plant Prefab Kitchen Remodeling Is Failing
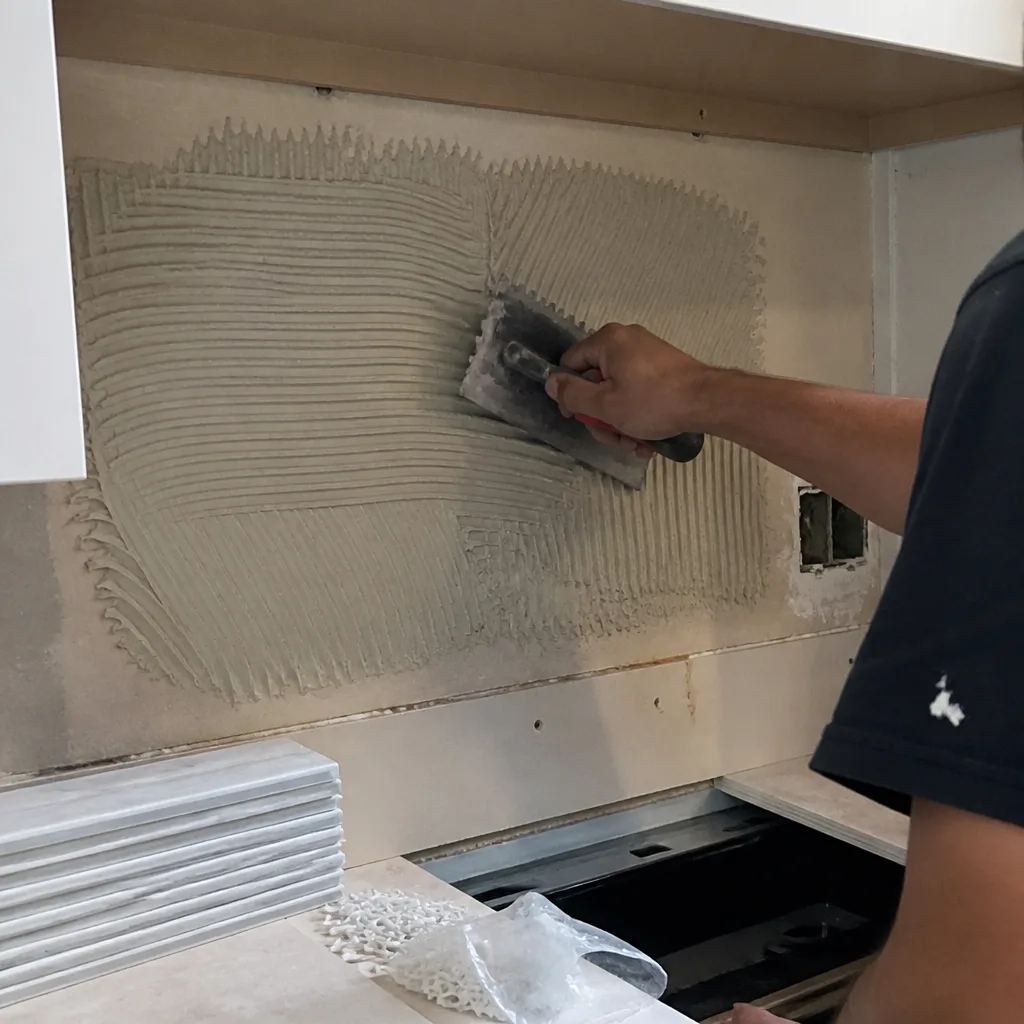
- Panel delamination at cabinet seams: Factory-built modules expand and contract with Los Angeles humidity swings, and the edge banding can separate where two panels meet. Underneath, the particleboard core is absorbing moisture, which means the panel is failing, not just cosmetically.
- Drawer slides that bind or drift: Plant Prefab kitchens often ship with soft-close undermount slides, and when a slide loses its detent or the plastic roller cracks, the drawer won’t sit flush. This is usually a fast, inexpensive swap, but if the drawer box itself has warped, the geometry has changed.
- Countertop seams opening at the module junction: If you have a two-module kitchen, the countertop seam sits exactly where the modules join. When the home settles, that seam can open a hairline gap that catches water. In Los Angeles, where seismic movement is a daily fact, this is the failure we see most.
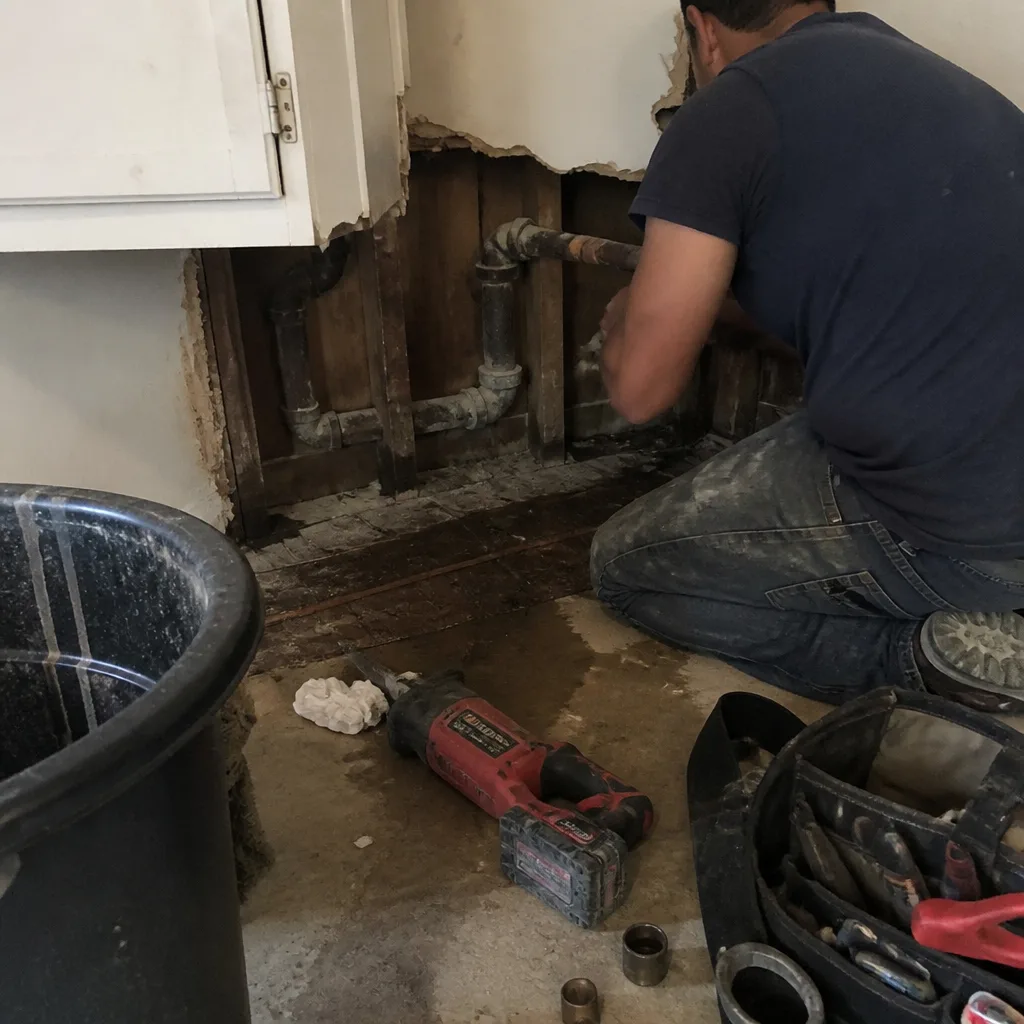
- Water staining under the sink base: The sink base cabinet is the first component to fail in any panelized kitchen, because a slow drain leak attacks the factory-cut opening. By the time you see staining, the substrate has lost structural integrity.
- Cabinet doors that no longer align: Hinges on Plant Prefab cabinets are mounted into factory-drilled holes with plastic dowels. Once the dowel strips or the hole wallows out, the door sags and the reveal becomes uneven. Shim fixes are temporary; the hole needs to be re-bored and sleeved.
BeforeAfterReplacement Cost & What’s Included
In Los Angeles, a targeted Plant Prefab kitchen repair, like replacing a failed sink base cabinet and the adjacent panel, runs $4,720 to $15,340. A full kitchen remodel in a panelized home falls in the $16,520 to $53,100 range, which accounts for the prep work of matching module dimensions and re-flashing the seams. Here’s what drives the spread:
- Scope of panel replacement: One delaminated cabinet versus an entire run that’s moisture-compromised.
- Countertop material: Laminate is at the low end; quartz and solid surface push toward the top.
- Module seam work: If the countertop seam or wall panel joint needs to be opened and resealed, labor increases.
- Electrical and plumbing modifications: Moving a fixture inside a panelized wall means cutting the module framing, which requires careful load-path evaluation.
Every quote is a flat written price with a written scope and written warranty. No work proceeds on a change until you sign the change order, and that discipline has kept our projects within a few percent of the agreed cost across 4,000-plus jobs since 2007.
DIY or Call Us?
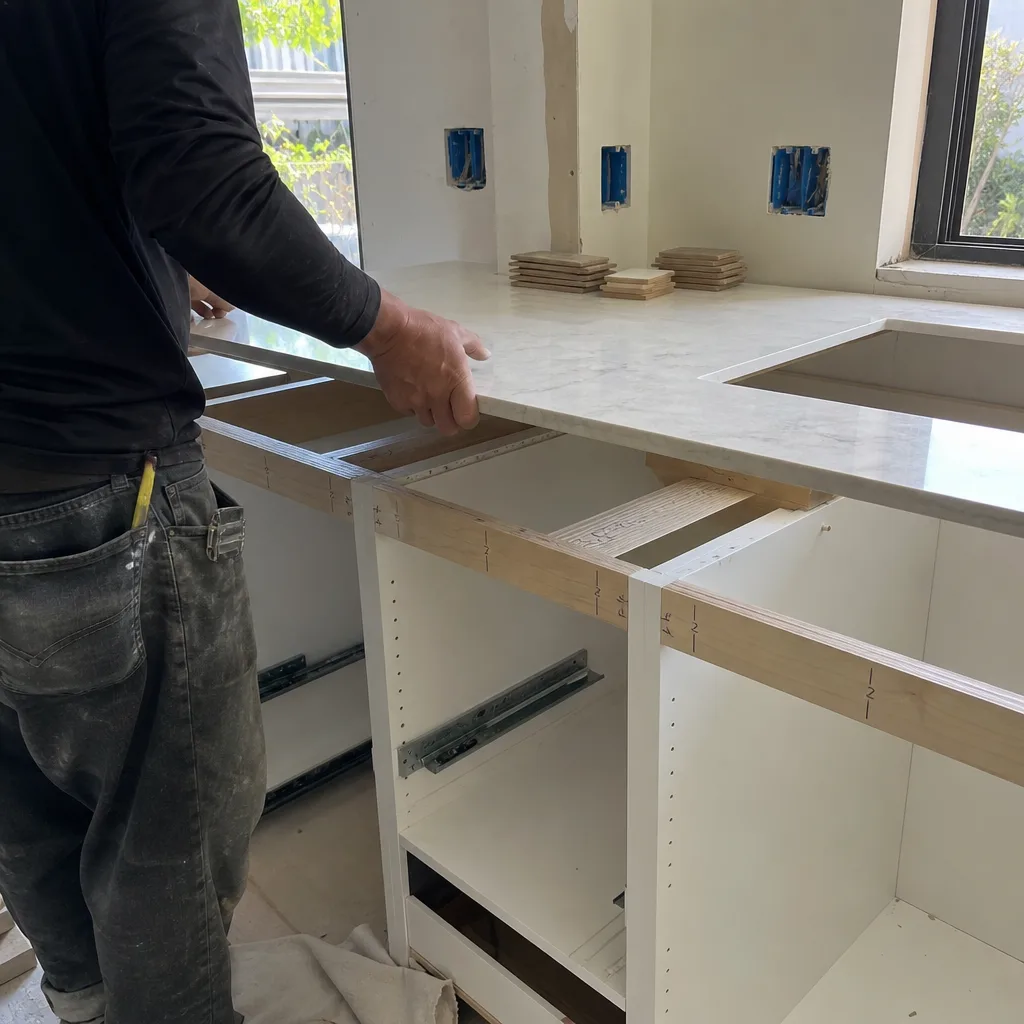
There’s a safe line between what you can check and what you should not touch. You can inspect the module label to get your panel dimensions, photograph the damage with a tape measure in frame, and pull the drawer to read the slide brand and length. What you should not do is cut into a panelized wall to replace blocking or re-route electrical inside a module. Those walls carry structural load, and the wiring was run in a factory, then connected on site. A wrong cut into a shear panel creates a problem that costs far more than the original repair. If you’ve got a competitor’s written estimate, bring it in, and we’ll review it line by line at no charge. Then call us at (470) 298-9650 and we’ll put a written number in front of you before anyone swings a hammer.
FAQs
In Los Angeles, the honest lifespan for Plant Prefab kitchen cabinets and panels is 15 to 25 years, with the sink base cabinet usually failing first because of moisture exposure and the countertop seam at the module junction following close behind. Los Angeles humidity swings and seismic movement compress that timeline compared to inland builds. Call (470) 298-9650 if you’re seeing early signs, and we’ll assess whether you’re looking at a repair or a replacement.
Yes, most failures in the $4,720 to $15,340 range are repairs: a delaminated panel, a stripped hinge bore, a failed drawer slide, a resealed countertop seam. Replacement becomes the right call when the panel substrate is moisture-compromised beyond a single cabinet or the module seam has opened repeatedly. Call (470) 298-9650 and we’ll tell you which side of that line your kitchen sits on, with a written scope either way.
A targeted repair, like a sink base replacement or a drawer hardware swap, usually takes one to two days on site. A full kitchen remodel in a panelized home runs three to six weeks, because every opening has to be matched to the module dimensions before finish work begins. Your written quote will include the schedule, and no change to that schedule proceeds without your signed change order.
We keep common Plant Prefab-compatible components on our trucks and in our Los Angeles shop: undermount drawer slides, hinge adapter plates, edge banding, and panel-matched laminate. We order model-specific prefinished veneers and factory-matched panels from our California supply chain, and we’ll give you a lead time in writing before you commit. Call (470) 298-9650 and we’ll check the truck while you’re on the phone.
Written by Grant Rowan, Owner, Rowan Construction Group at Rowan Construction Group, serving Los Angeles and nearby areas.