

Free written scope consultation - allowances, timeline, and change-order rules on paper before a single trade is scheduled
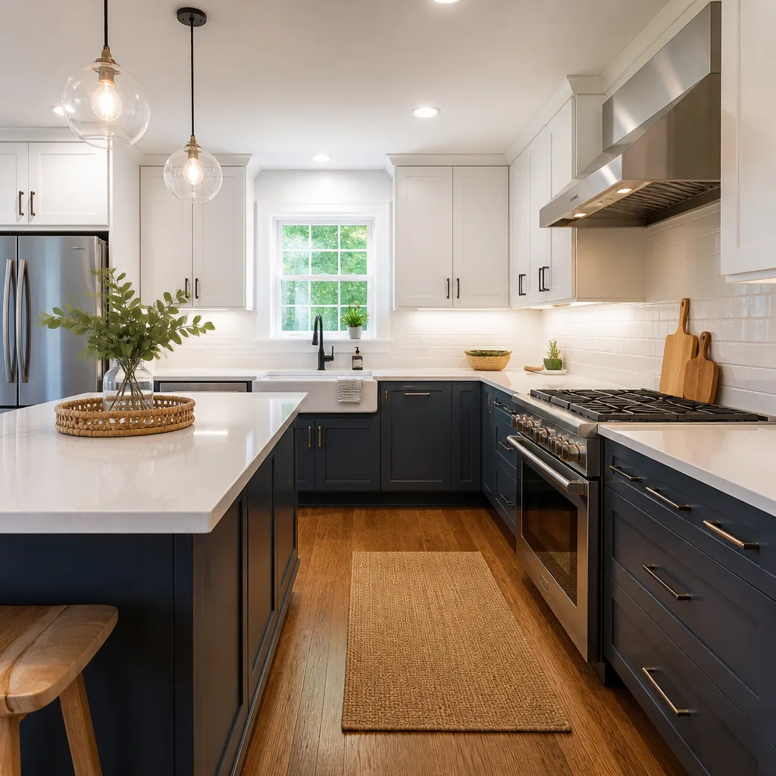
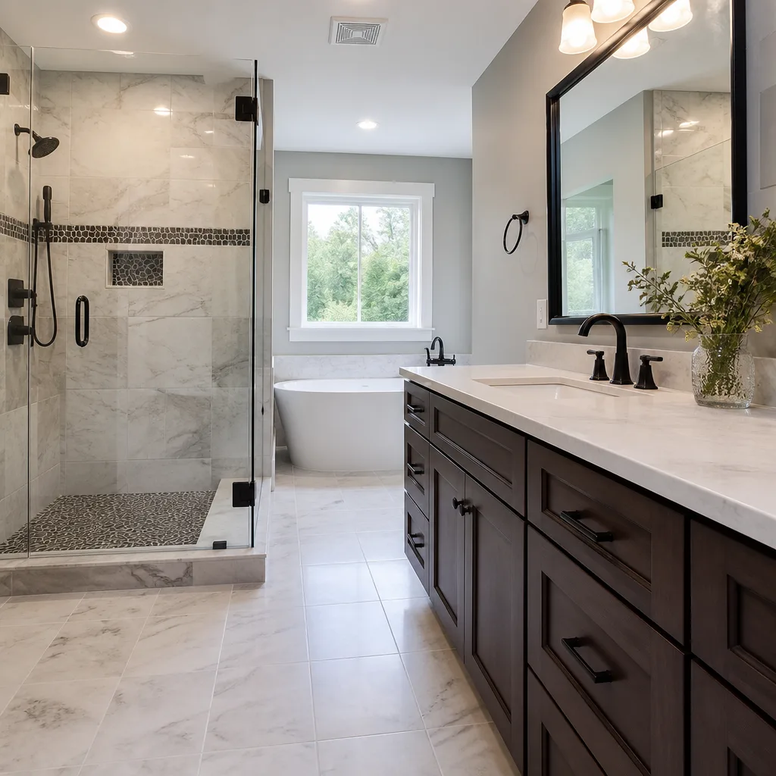
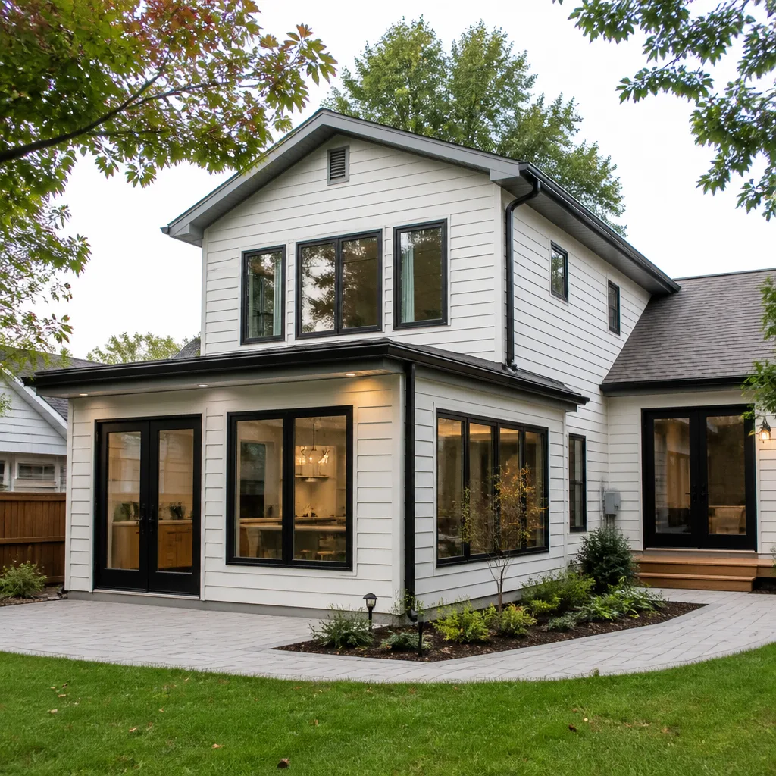
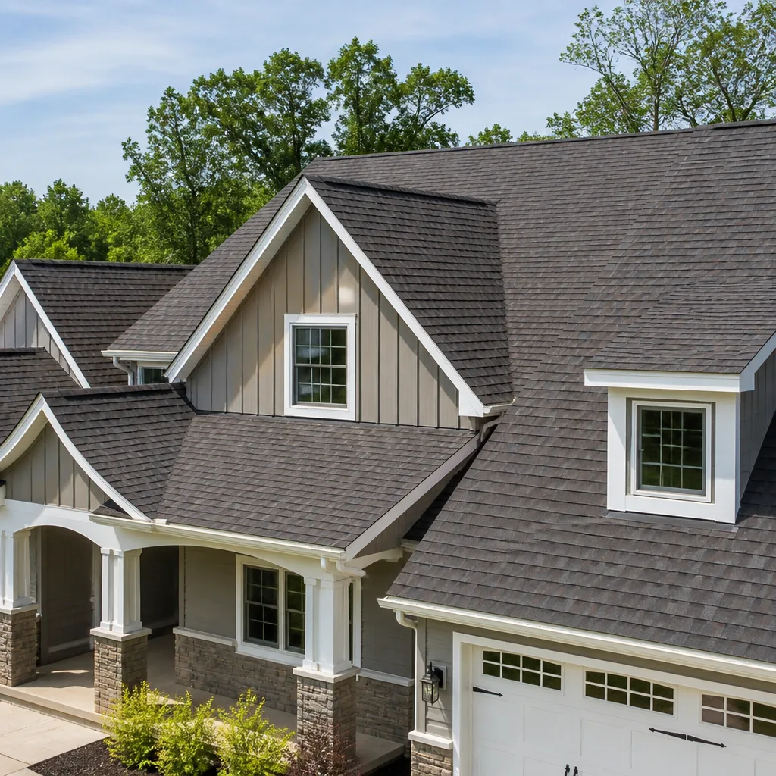
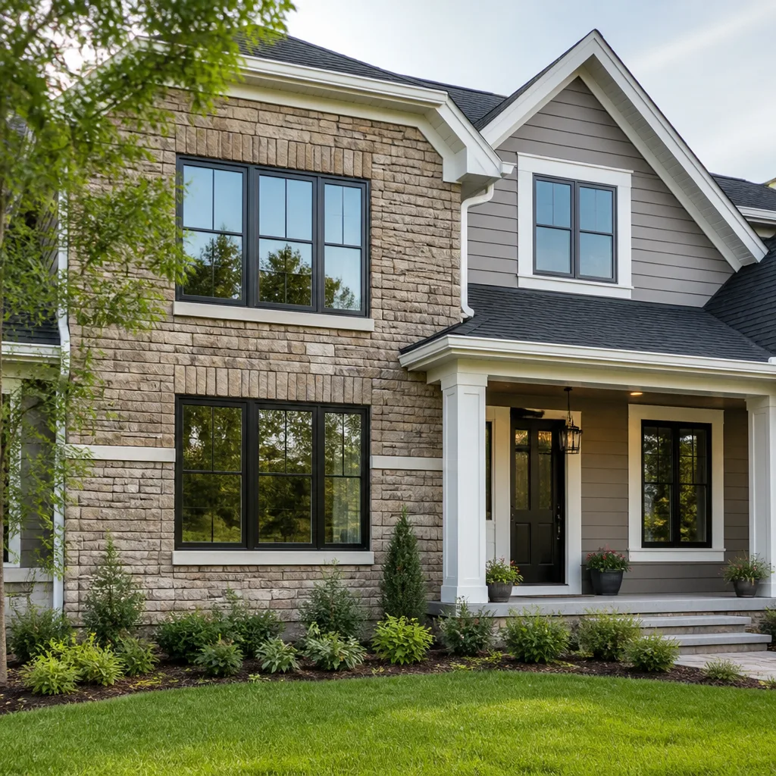
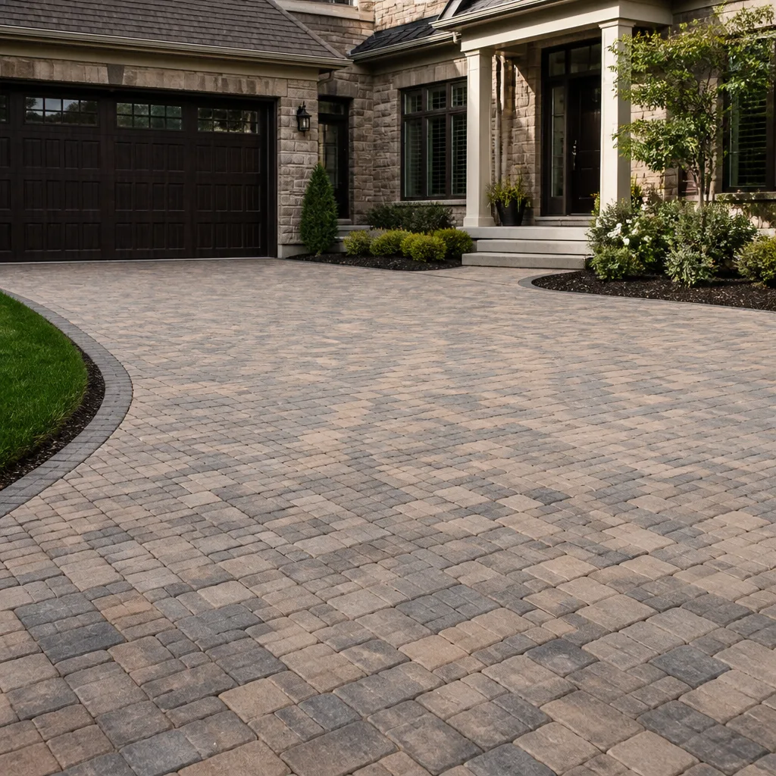
 Before
 After
After Before
 After
After Before
 After
AfterHow Much Does a Home Addition Cost?
A home addition typically costs between $80,000 and $300,000 or more, depending on size, structural complexity, finishes, and what your local permitting process requires. That range is wide because “home addition” covers everything from a single bedroom bump-out to a full in-law suite with its own kitchen and entrance. The only way to get a number that actually means something for your project is a written estimate scoped to your specific footprint, your existing structure, and your local code requirements.
If you are comparing quotes right now, or trying to figure out whether the number a contractor gave you is real, you are in the right place. Below is what actually drives addition costs, what to watch for before anyone arrives, and how Rowan Construction Group prices and builds additions under The Haven Standard – so the number you agree to is the number you pay.
What’s Happening
When you search for home addition costs, you are almost always looking at one of two situations: you have a contractor quote in hand that you do not fully trust, or you are trying to decide whether the project is financially realistic before you talk to anyone. Both are completely reasonable starting points. A home addition is one of the largest single investments a homeowner makes, and the cost range quoted online – often $50,000 to $400,000 – is genuinely that wide because the variables are that significant.
Square footage is the first driver, but it is rarely the most important one. The existing structure matters just as much. An addition that attaches to a load-bearing wall requires engineering work – a shear wall, meaning a reinforced wall panel designed to resist lateral forces – and that adds cost whether or not your contractor mentions it upfront. Foundation type, roofline transition, utility extensions, and permit fees all layer on top. A quote that does not itemize these components is not a quote; it is a guess.
Why It Happens: What Drives Addition Costs Up (or Down)
1. Structural Complexity
The single biggest variable in addition pricing is what your existing home requires structurally. If your addition connects to a load-bearing wall, a structural engineer has to specify how that wall is supported during and after construction – typically with a beam, a post, or a shear wall assembly. You can often tell this is going to be an issue if the wall you plan to open runs parallel to your roof ridge or sits directly below a second-floor room. Structural engineering fees and the additional framing time are real line items; a flat quote that omits them will show up as a change order later.
2. Foundation and Site Conditions
What sits under your addition determines a significant portion of the budget. A crawl space addition, a slab pour, and a full basement each carry different material and labor costs, and soil conditions – expansive clay, high water table, rocky substrate – affect which approach is even viable. If your yard slopes away from the house, grading and drainage work typically become part of the scope. A site visit, not a phone call, is the only way to assess this accurately.
3. Utility Extensions and MEP Work
MEP stands for mechanical, electrical, and plumbing – the systems that have to extend into the new space. A bedroom addition that only needs a couple of circuits and a heating duct costs considerably less than a kitchen addition or a bathroom-equipped in-law suite that requires new plumbing rough-in, a dedicated electrical panel circuit, and HVAC ducting or a separate mini-split unit. The more function you add to the space, the more MEP work the quote needs to carry.
4. Permit and Code Requirements
Every addition requires permits, and permit fees plus inspection timelines vary considerably by jurisdiction. Some areas also require energy code compliance upgrades – insulation to a specific R-value, which measures thermal resistance, or window glazing that meets current efficiency standards – on any new conditioned space. A contractor who does not mention permits in their quote is either planning to work without them or planning to hand you the bill separately. Neither is acceptable. Ask for the permit line item in writing.
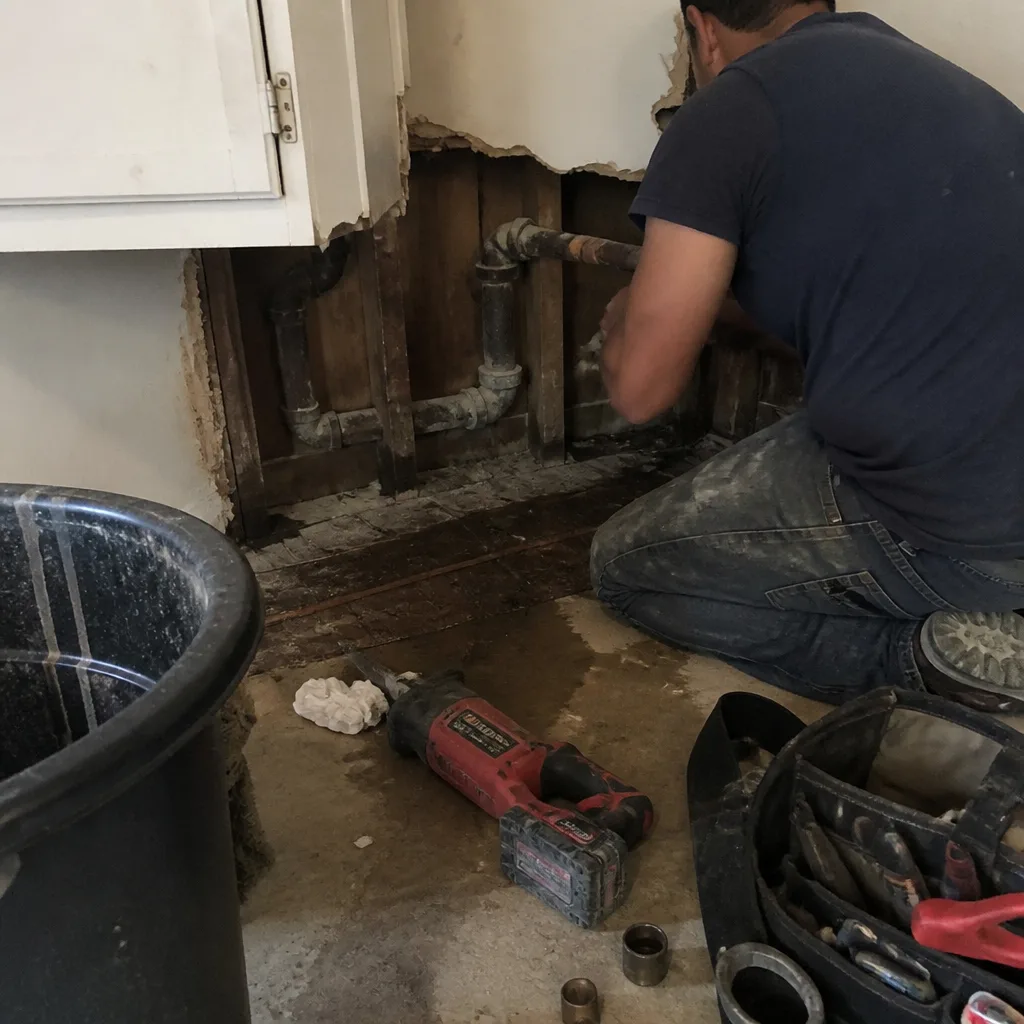
BeforeAfterWhat to Do Right Now
- Photograph your current exterior wall and the interior wall where the addition will connect. Close-up shots of framing, insulation, and any visible wiring or pipes at that junction will help your estimator scope the structural work without guessing.
- Locate your property survey or plat map. Setback requirements – the minimum distance your addition must sit from property lines – are enforced by your local jurisdiction and directly affect how large the addition can legally be. Your county assessor’s website usually has this document.
- Write down what you actually need the space to do. A bedroom, a bathroom, a laundry room, a full kitchen, an exterior entrance – each of these adds MEP scope. The clearer you are about function, the more accurate the written estimate will be.
- Pull out any written quotes you have already received. If a quote does not list structural work, permit fees, MEP rough-in, and finishes as separate line items, it is missing something. Rowan’s Free Second Opinion offer exists specifically for this situation – bring it in and we will go through it line by line at no charge.
- Do not authorize any work or sign any contract until you have a flat written price with a written scope. Under The Haven Standard, Clause 1 – “Have it in writing” – means a flat price, a written scope, and a written warranty are delivered before anyone starts. That is not a policy; it is the whole structure of how Rowan operates.
How We Fix It
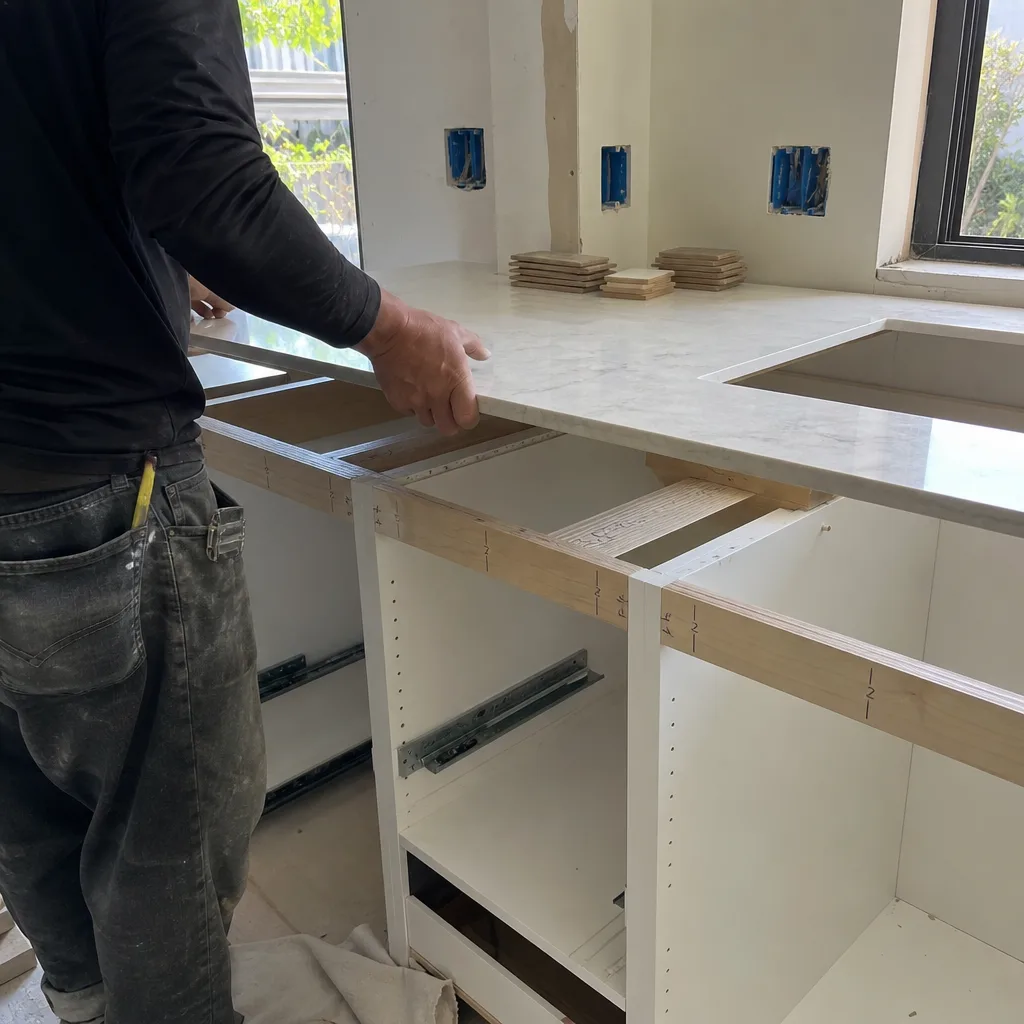
When your local Rowan Construction Group team arrives, the first visit is a structured walkthrough – not a sales call. We look at the connection point between the existing structure and the proposed addition, assess the foundation and site conditions, note the MEP access points, and ask specific questions about how the space will be used. That information goes into a written scope, not a ballpark. You receive a flat price that covers framing, foundation, roofline transition, MEP rough-in, insulation, drywall, finishes, permits, and final inspection – as line items, not a lump sum.
This falls under our Home Additions and ADU service. If the addition involves a kitchen or bathroom, those trades are coordinated under the same written scope. No change proceeds without a signed change order – that is the administrative habit Rowan has maintained across 4,000-plus projects since 2007, and it is the reason our projects finish within a few percent of the agreed number. The 365-Day Done Right Promise covers the workmanship. The written price covers the budget. Both are in place before a single board is cut.
Frequently Asked Questions
A home addition typically costs between $80,000 and $300,000 or more, with the range driven by square footage, structural complexity, MEP scope, finish level, and local permit requirements. A single-room bump-out with minimal utility work sits at the lower end; a full in-law suite or ADU with a kitchen, bathroom, and separate entrance sits at the upper end. The only accurate number is the one in a written estimate scoped to your specific project. Call (470) 298-9650 and your local Rowan team will provide that in writing, before any work starts.
An addition is planned construction, not an emergency, so delaying it does not carry safety risk on its own. What delay can affect is cost – material and labor pricing shifts over time, and if you are waiting on a permitted addition to house a family member or convert a space for a specific use, the timeline has real-life consequences. If you already have a quote you are unsure about, use Rowan’s Free Second Opinion to evaluate it before you commit. Call (470) 298-9650 to schedule that review at no charge.
A home addition is a planned construction project that requires permitting, engineering review in many cases, and a properly scoped written contract before a crew can mobilize. Rowan does not promise same-day starts on addition work – that claim would be false, and a contractor who makes it is skipping steps that protect you. What we do commit to is a responsive estimating process, a written price before anything starts, and a project schedule that is part of the written scope. Call (470) 298-9650 to get your estimate process started.
Under The Haven Standard, the written price you receive before work starts is the price – not a starting point for negotiation or a figure that grows as the crew discovers things. If a genuine change in scope arises, no work proceeds until a signed change order is in place. That discipline, maintained across every project since 2007, is the reason Rowan’s completed jobs finish within a few percent of the agreed number. You will not get a surprise invoice at the end.
Get It Fixed
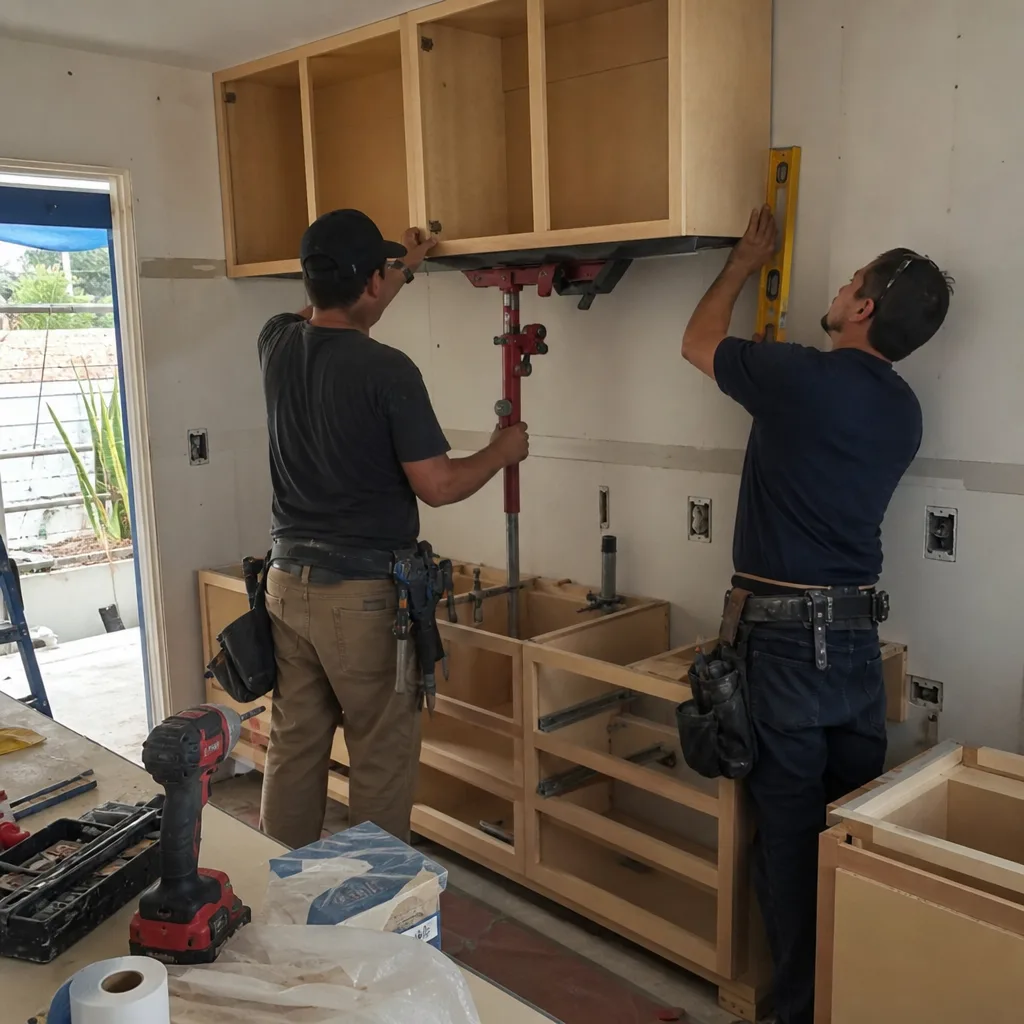
Your local Rowan Construction Group team is ready to walk your site, scope the project honestly, and put a flat written price in your hands – before any work starts, every time. Call (470) 298-9650 or book online to schedule your free written estimate. No obligation, no pressure, no “call for a quote.”
Written by Grant Rowan, Owner at Rowan Construction Group, serving communities nationwide since 2007.
What Our Customers Say
"Good communication throughout. Weekly written update meant I never had to chase them."
- Nadine G."Driveway replaced properly with a base that will actually last. They explained why the cheaper quote was cheaper."
- Reggie O."Solid work, decent crew, and the site was left tidy every evening."
- Pearl A.